

Address
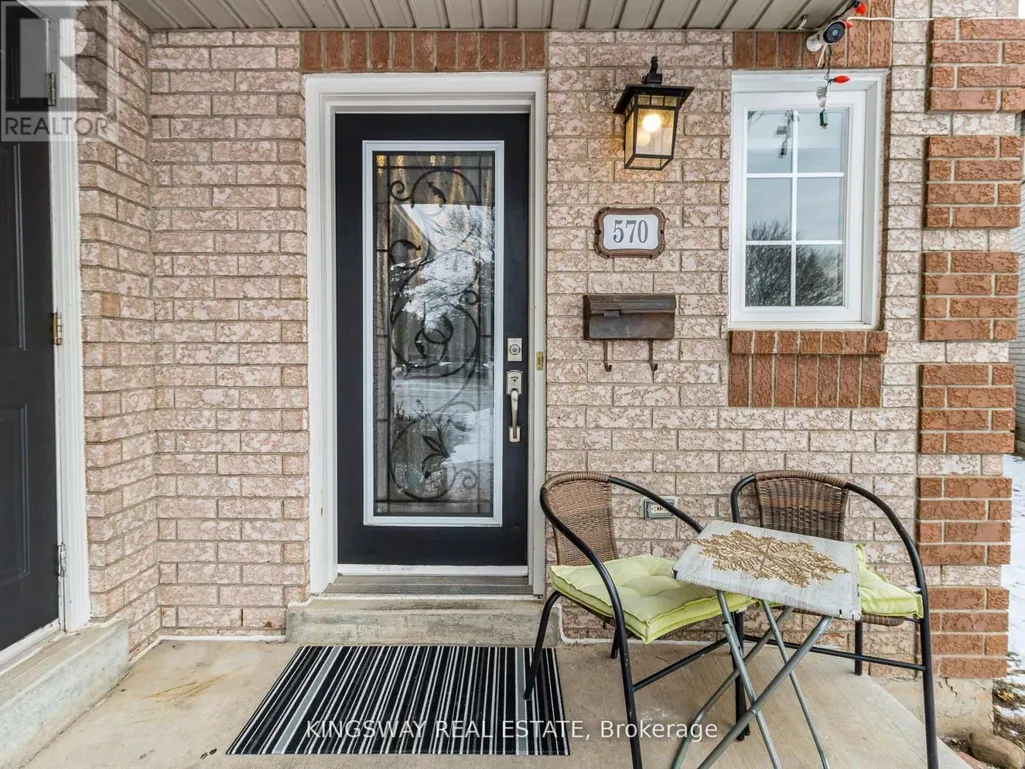
570 Enfield Road, Burlington (LaSalle), ON
Price
$ 1,158,000
Property Attributes
- ID#W13720474
- TypeSingle Family
- Listing Status Active
- MunicipalityBurlington (LaSalle)
- CityBurlington (LaSalle)
- AreaLaSalle
- NeighbourhoodLaSalle
- Postal CodeL7T 2X5
- Style
- Price$ 1,158,000
- Bedrooms3
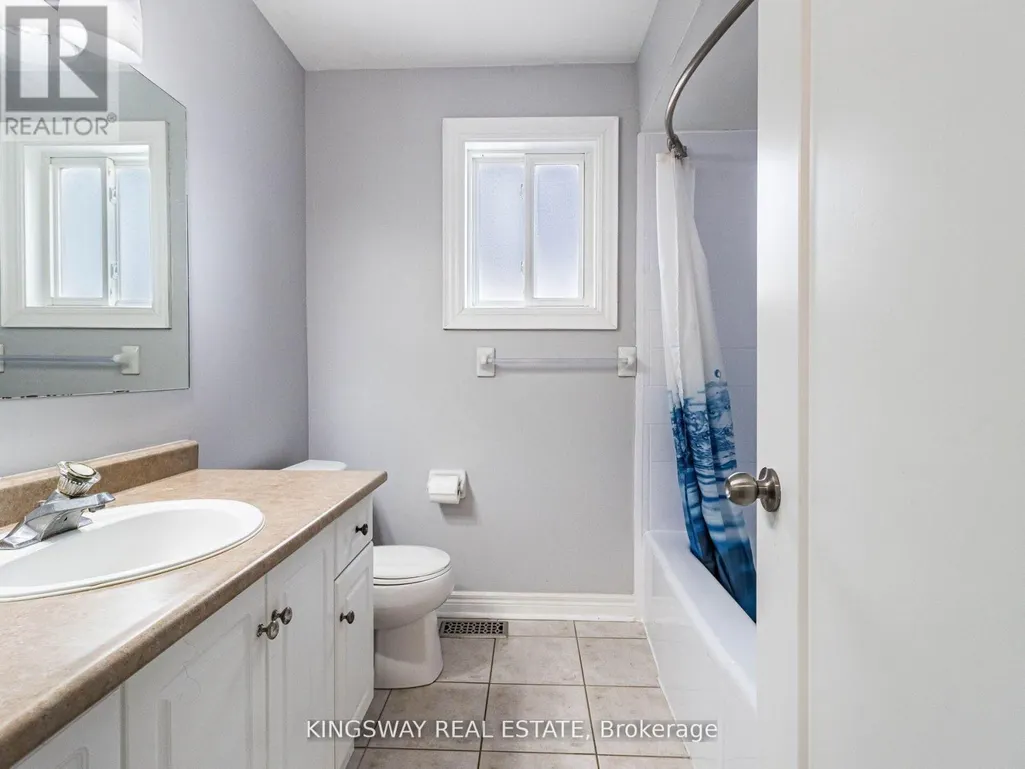
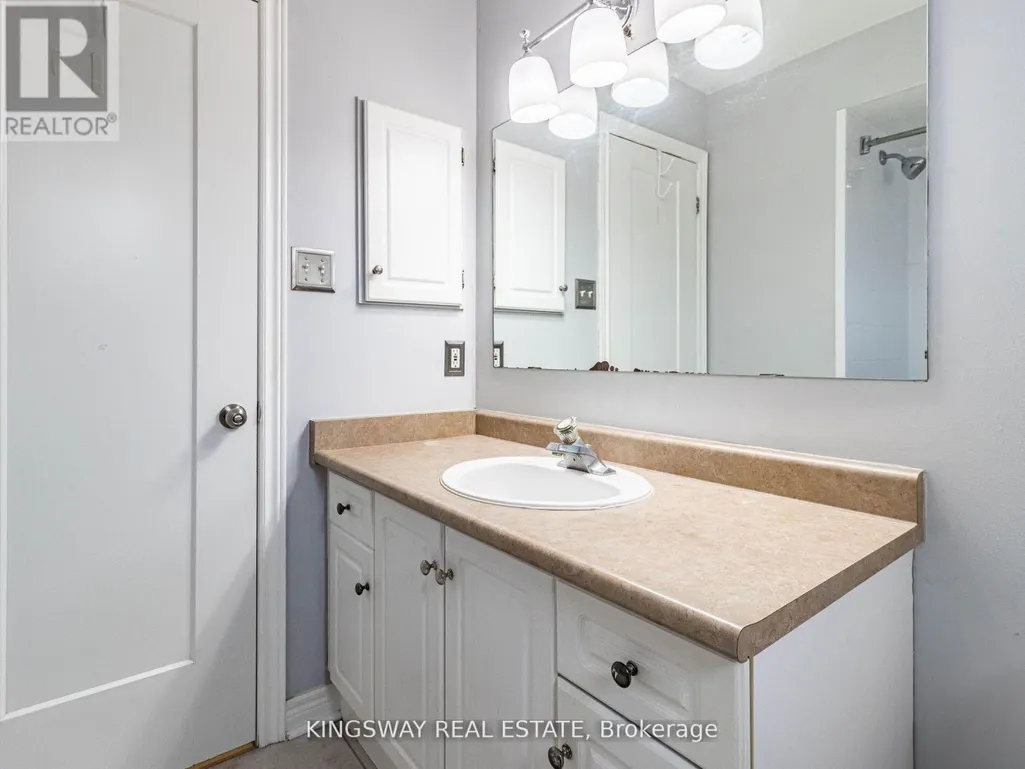
- Bathrooms1
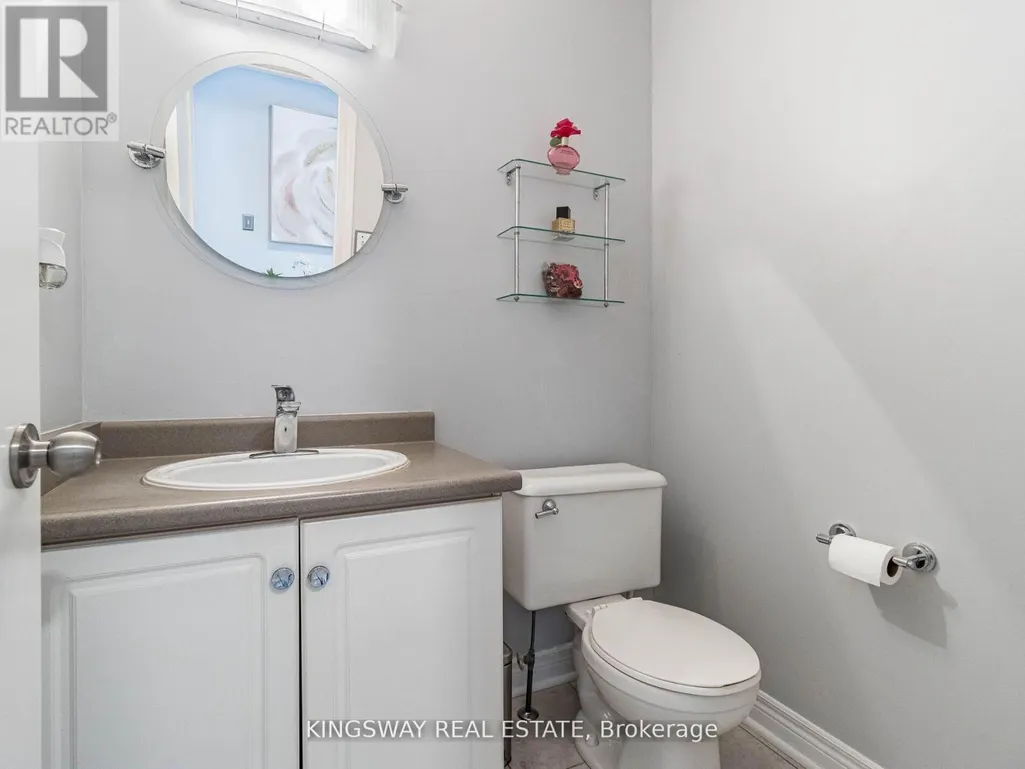
- Half Bathrooms2
Data Source:
Canadian Real Estate Association (CREA)
Property Description
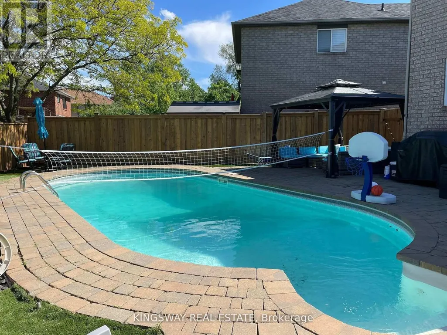
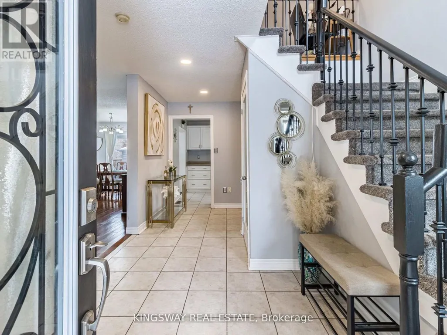
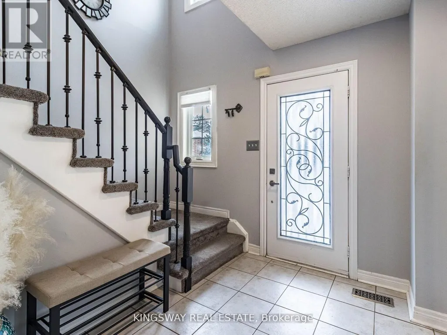
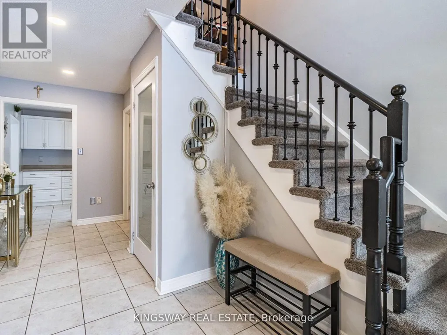
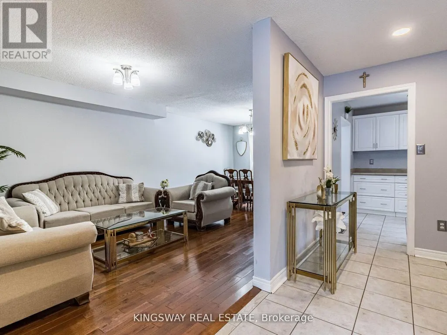
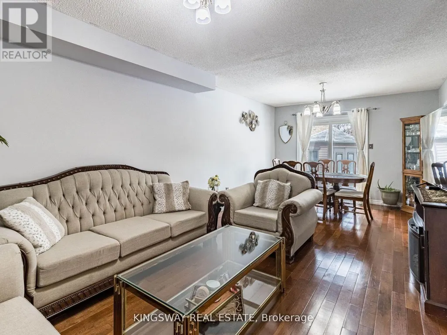
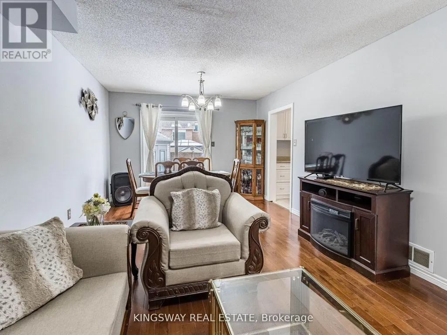
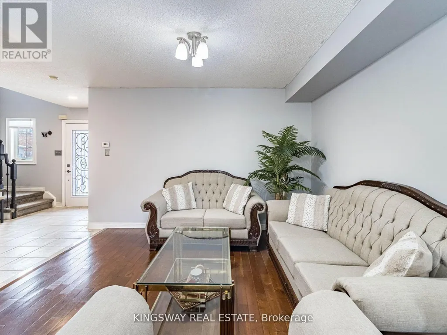
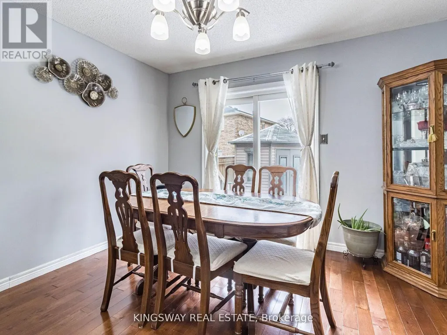
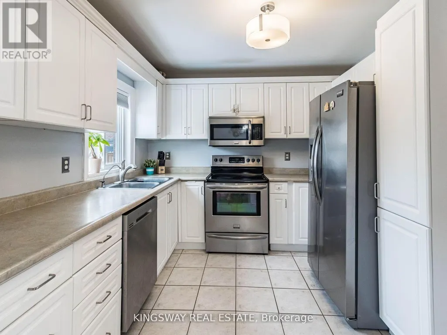
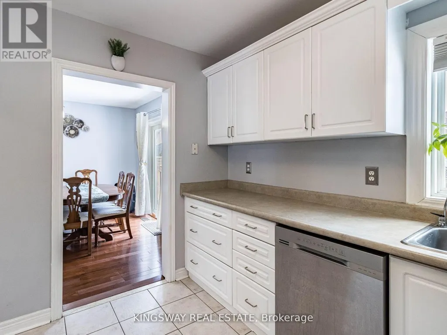
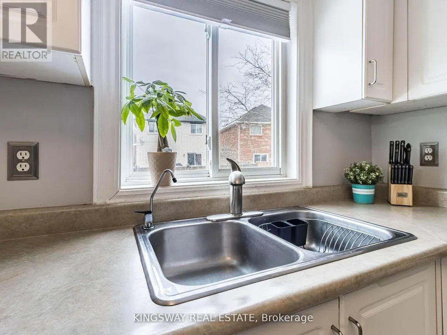
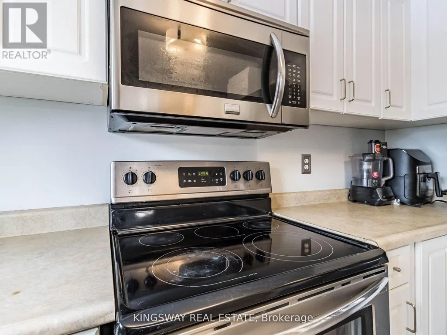
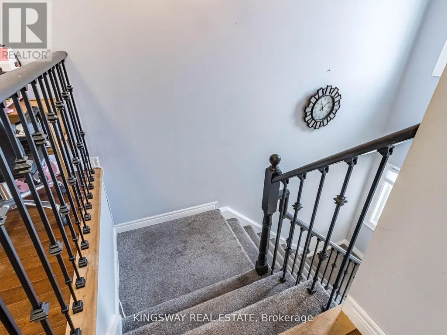
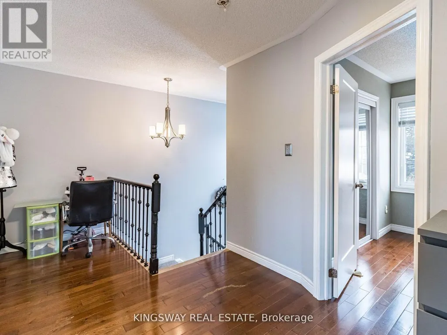
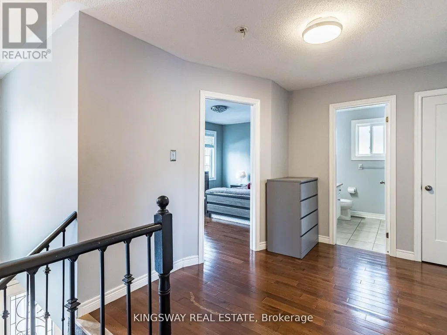
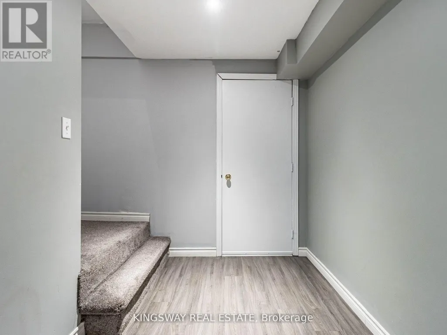
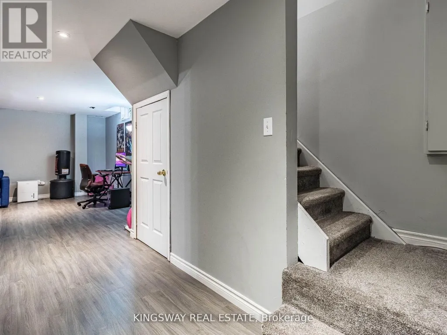
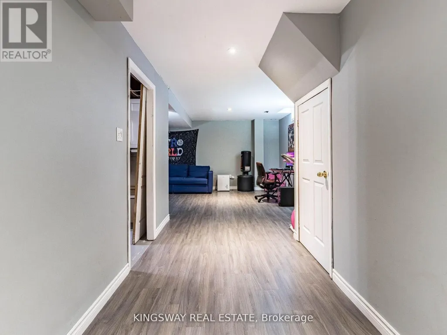
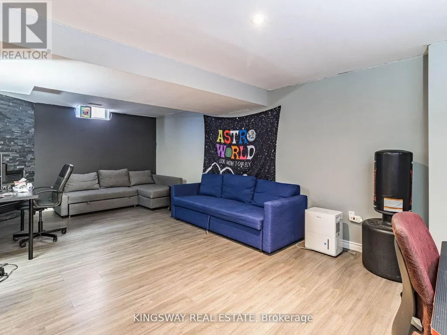
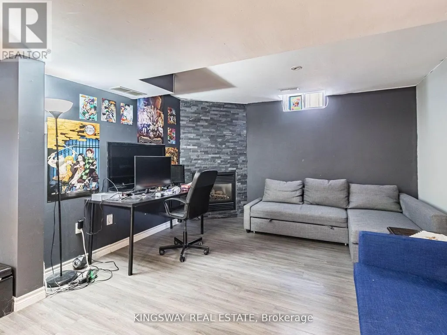
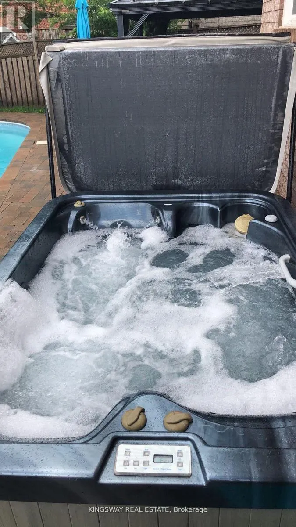
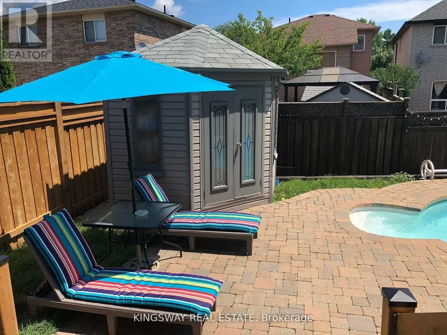
This beautiful family home is nestled on a child-friendly court, offering a serene setting with quiet, tree-lined streets. The private backyard is a true oasis, featuring an inground pool, hot tub, and stunning landscaping ideal for entertaining during those warm summer evenings. Inside, the large finished basement provides endless possibilities, whether as a playroom, home office, entertainment space, or man cave. Conveniently located in the highly sought-after South Aldershot, its close to schools, parks, and shopping. **EXTRAS** Fridge, Stove, Built in Dishwasher Washer Dryer All light fixtures, , Pool equipment, Hot tub, High quality pool safety cover, Reverse Osmosis water system in the kitchen, Basement, Garage Door Opener, 1344 Square feet finished basement. (id:7434)
General Features
| Features | Irregular lot size |
|---|---|
| Property Type | Single Family |
| Zoning Description | RM1 |
| CommunityName | LaSalle |
| Building Appliances | Garage door opener remote(s) |
| Building Cooling Type | Central air conditioning |
| Location Description | Cross Streets: Plans Rd. E and Joan Dr. ** Directions: Plains Rd . E to Joan Dr, to Enfield. |
| Parking Space Total | 5 |
| Foundation Type | Poured Concrete |
| Building Type | House |
| Ownership Type | Freehold |
| Building.StoriesTotal | 2 |
Interior Features
| Building Fireplace Present | True |
|---|---|
| Building Heating Type | Forced air |
| Building Heating Fuel | Natural gas |
| Basement Development | Finished |
| Basement Type | N/A (Finished) |
| Construction Style Attachment | Detached |
| Flooring Type | Hardwood, Ceramic |
| Living Area Range | 1100 |
| Bedrooms | 3 |
Exterior Features
| Pool Type | Inground pool |
|---|---|
| Sewer | Sanitary sewer |
| Exterior Finish | Brick |
Room Details
| Room | Dimensions | Level | Flooring | Details |
|---|---|---|---|---|
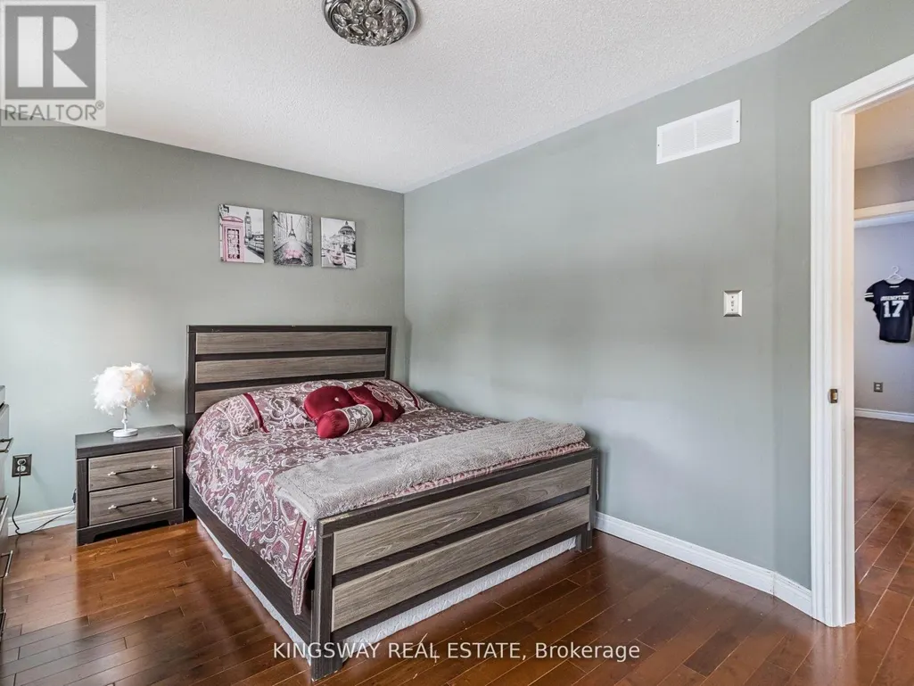
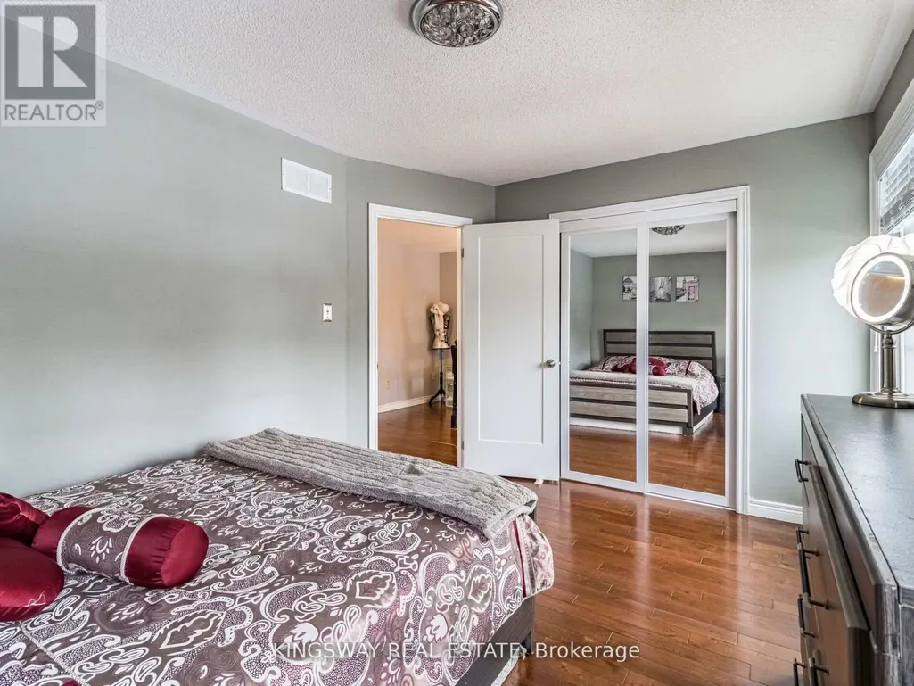
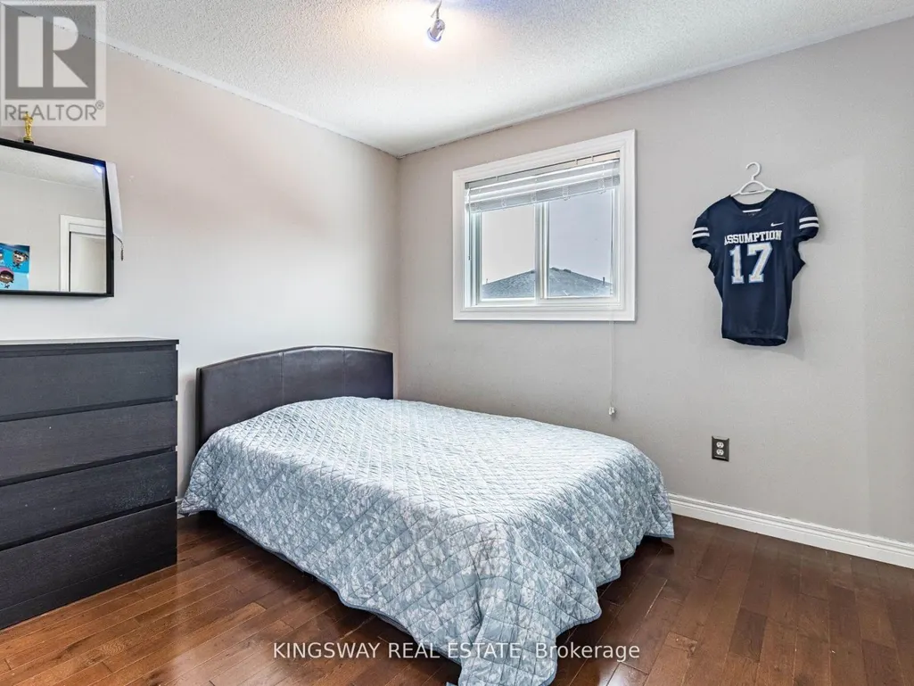
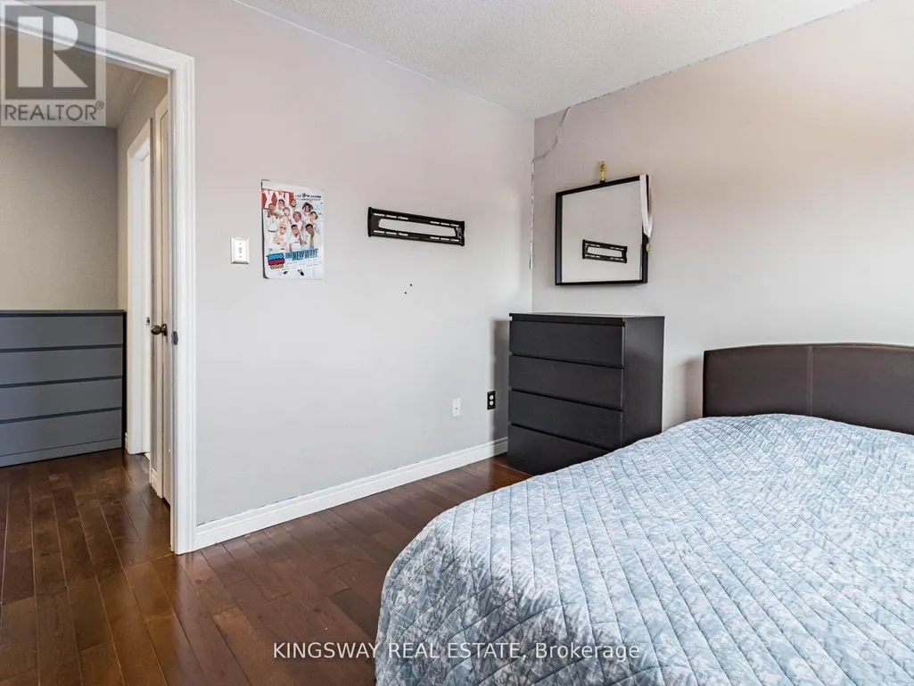
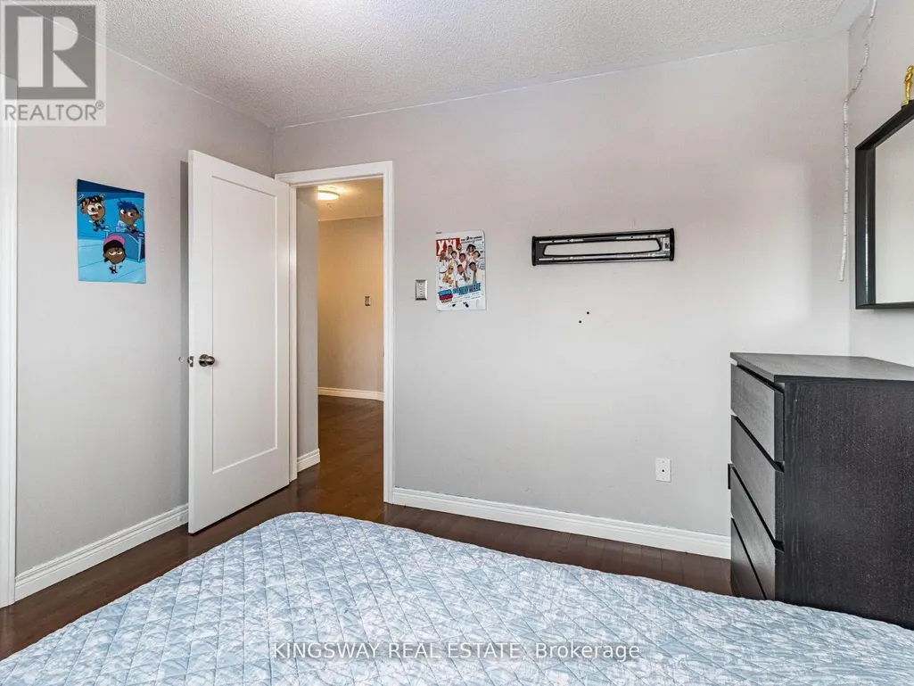
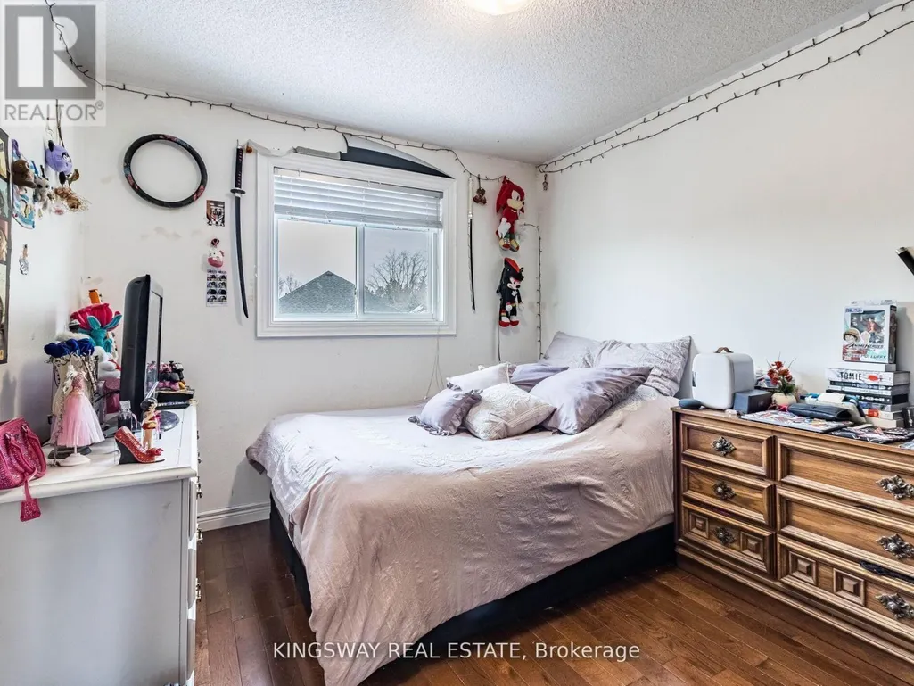
| Bedroom 2 | 2.86 m x Measurements not avai | Second level | ||
| Bedroom 3 | 3.32 m x 2.83 m | Second level | 2.83 m | |
| Dining room | 6.4 m x 3.35 m | Main level | 3.35 m | |
| Kitchen | 3.04 m x 2.98 m | Main level | 2.98 m | |
| Living room | 6.4 m x 3.35 m | Main level | 3.35 m | |
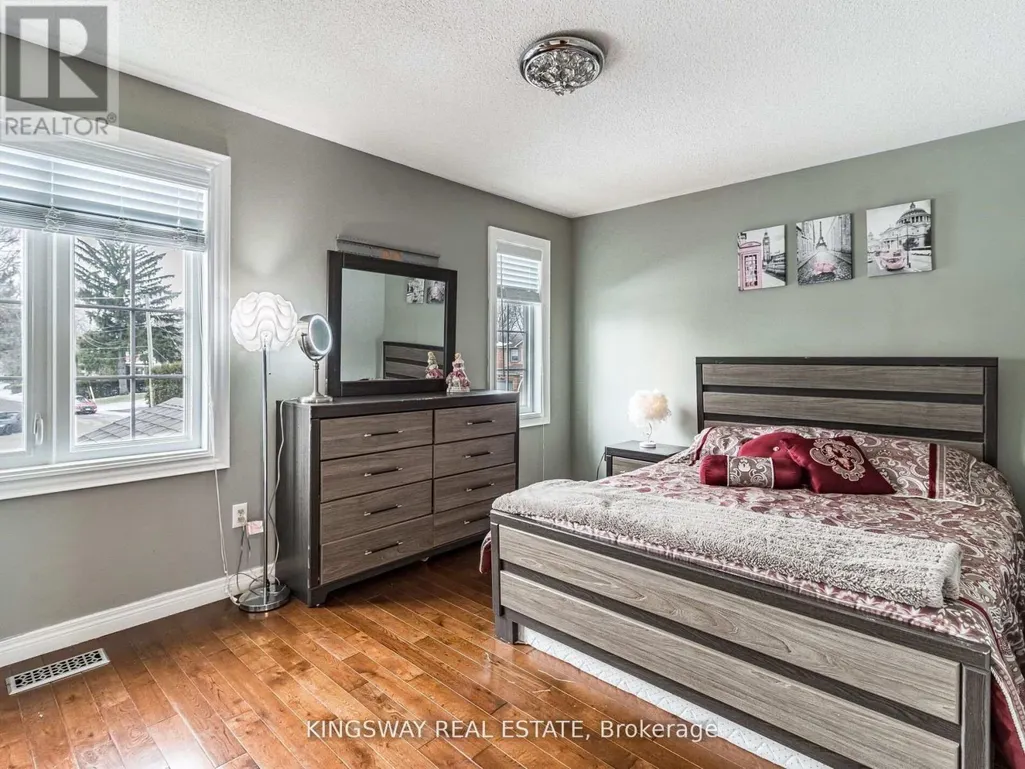
| Primary Bedroom | 2.77 m x 4.02 m | Second level | 4.02 m | |
| Recreational, Games room | 6.7 m x 4.17 m | Lower level | 4.17 m |
Amenities
- Views
- New Construction
- Adult 55+
- Lease To Own
- No Strata Fees
- Furnished
- Primary On Main
- Air Conditioning
- Seller Finance
- Green
- Fixer Upper
- Horse
- Golf
- Fireplace
- Deck
- Garage
- Basement
- Pool

Property vs Single Family Average in L7T 2X5
Price
In The Neighbourhood
Just Listed
Burlington (LaSalle)
$ 4,499,000
534 Ann Avenue
Burlington (lasalle), ON L7T2S6
- Type
- Single Family
- Rooms
- 5 Beds + 6.5 Baths
ROYAL LEPAGE BURLOAK REAL ESTATE SERVICES
Burlington (LaSalle)
$ 1,899,000
59 Fairwood Place E
Burlington (lasalle), ON L7T2B7
- Type
- Single Family
- Rooms
- 5 Beds + 4.5 Baths
Royal LePage Real Estate Services Ltd., Brokerage
Burlington (LaSalle)
$ 1,749,900
980 Shadeland Avenue
Burlington (lasalle), ON L7T2M5
- Type
- Single Family
- Rooms
- 3 Beds + 3.5 Baths
SUTTON GROUP-ADMIRAL REALTY INC.
Burlington (LaSalle)
$ 4,190,000
413 Indian Road
Burlington (lasalle), ON L7T3T4
- Type
- Single Family
- Rooms
- 6 Beds + 3.5 Baths
REAL BROKER ONTARIO LTD.
Burlington (LaSalle)
$ 825,000
522 Enfield Road
Burlington (lasalle), ON L7T2X8
- Type
- Single Family
- Rooms
- 3 Beds + 2 Baths
RE/MAX ESCARPMENT REALTY INC.
Burlington (LaSalle)
$ 3,500,000
293 North Shore Boulevard E
Burlington (lasalle), ON L7T1W8
- Type
- Single Family
- Rooms
- 3 Beds + 3.5 Baths
RE/MAX ABOUTOWNE REALTY CORP.
Burlington (LaSalle)
$ 1,450,000
13 - 976 Shadeland Avenue
Burlington (lasalle), ON L7T2M5
- Type
- Single Family
- Rooms
- 4 Beds + 3 Baths
ROYAL LEPAGE BURLOAK REAL ESTATE SERVICES
Burlington (LaSalle)
$ 1,600
Basement - 925 Kingsway Drive
Burlington (lasalle), ON L7T3J1
- Type
- Single Family
- Rooms
- 1 Beds + 1 Baths
Royal LePage Real Estate Associates
Burlington (LaSalle)
$ 4,300
973 Falcon Boulevard N
Burlington (lasalle), ON L7T3B8
- Type
- Single Family
- Rooms
- 4 Beds + 1.5 Baths
RARE REAL ESTATE
Burlington (LaSalle)
$ 1,069,900
465 Springbank Crescent
Burlington (lasalle), ON L7T2W8
- Type
- Single Family
- Rooms
- 4 Beds + 2 Baths
RE/MAX ESCARPMENT REALTY INC.
Burlington (LaSalle)
$ 899,900
1063 Joan Drive
Burlington (lasalle), ON L7T3H3
- Type
- Single Family
- Rooms
- 5 Beds + 2 Baths
EXP REALTY
Burlington (LaSalle)
$ 1,899,000
947 Glenwood Avenue
Burlington (lasalle), ON L7T2K1
- Type
- Single Family
- Rooms
- 4 Beds + 3.5 Baths
Royal LePage Real Estate Services Ltd., Brokerage
