

Address
947 Glenwood Avenue, Burlington (LaSalle), ON
Price
$ 1,899,000
Property Attributes
- ID#W13715098
- TypeSingle Family
- Listing Status Active
- MunicipalityBurlington (LaSalle)
- CityBurlington (LaSalle)
- AreaLaSalle
- NeighbourhoodLaSalle
- Postal CodeL7T 2K1
- Style
- Price$ 1,899,000
- Bedrooms3+1
- Bathrooms3
- Half Bathrooms1
Data Source:
Canadian Real Estate Association (CREA)
Property Description
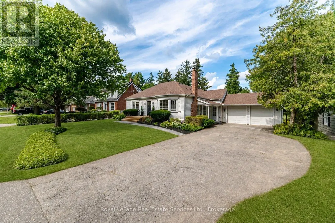
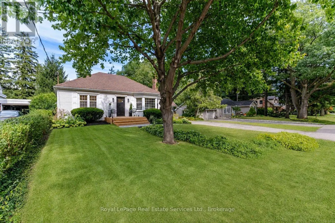
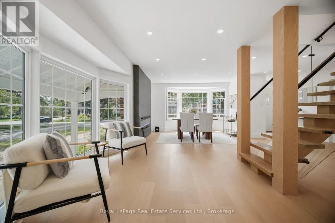
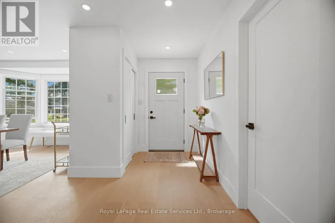
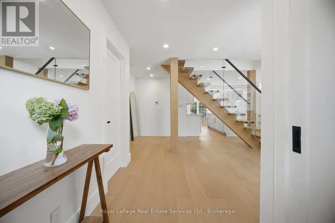
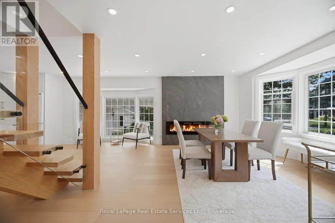
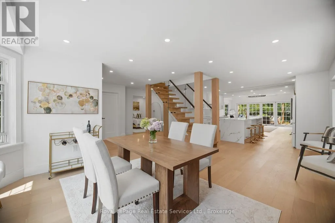
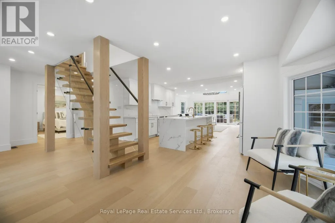
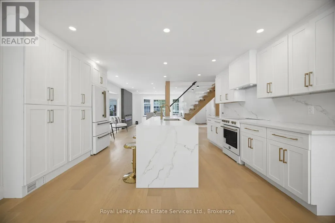
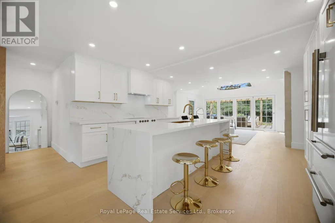
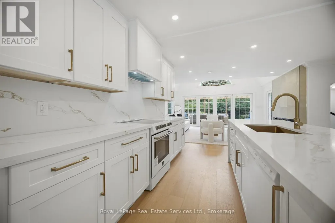
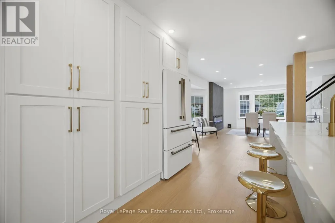
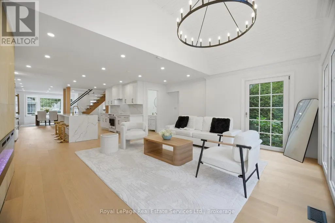
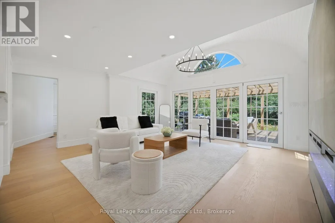
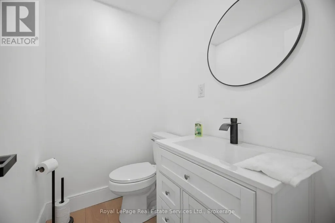
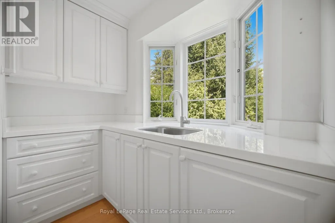
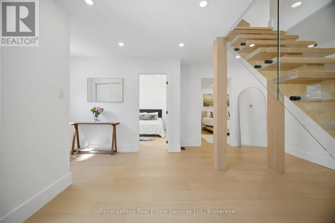
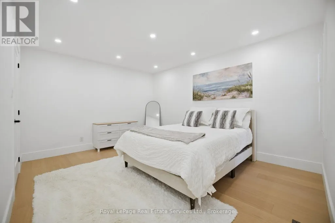
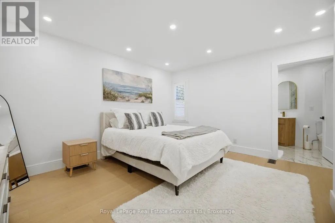
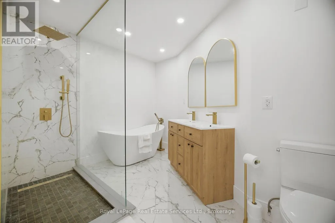
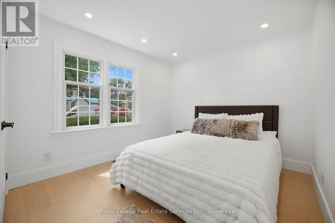
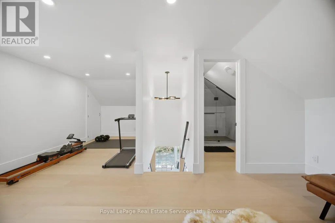
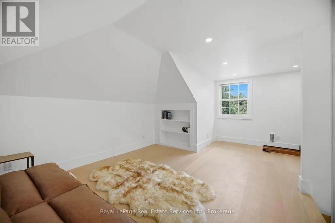
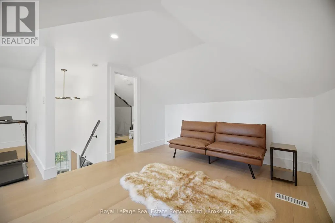
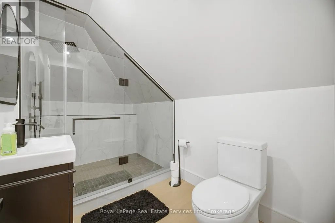
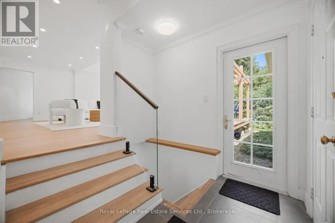
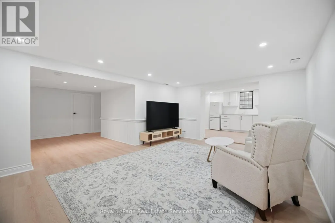
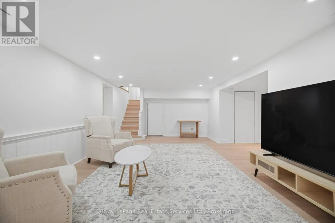
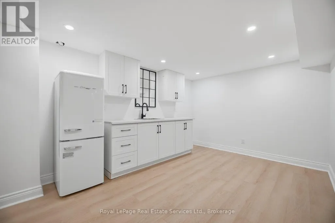
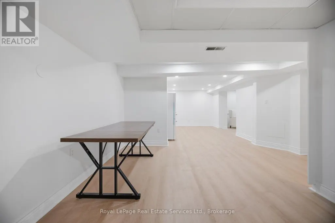
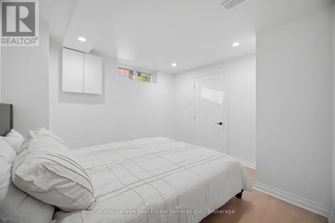
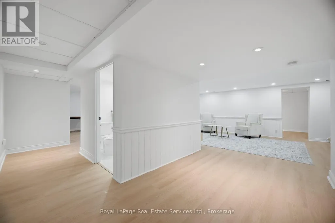
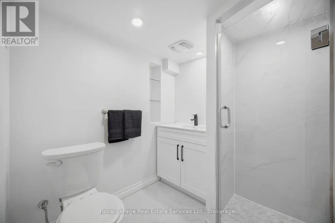
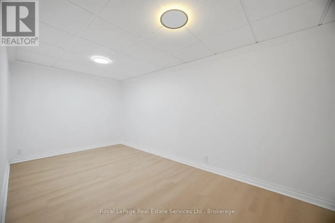
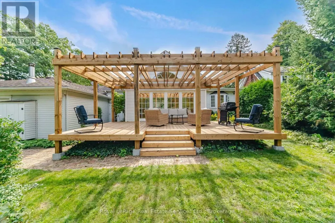
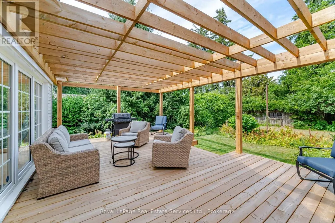
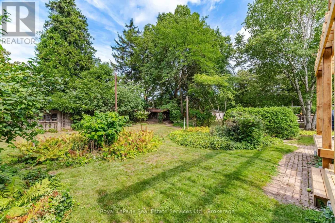
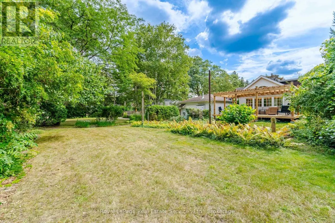
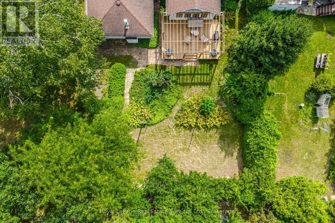
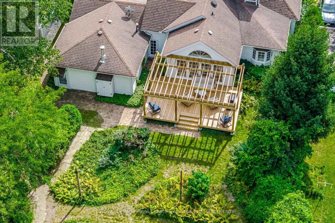
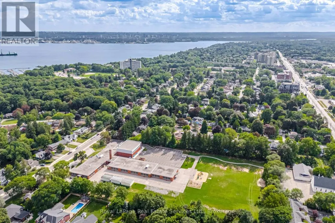
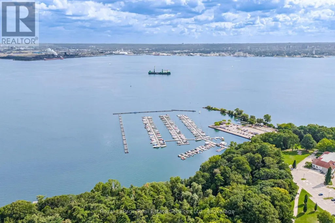
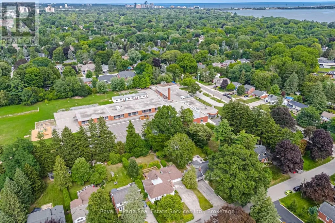
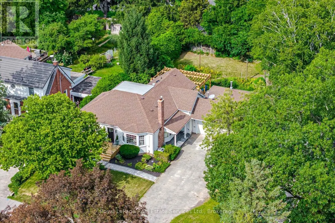
Beautifully renovated and updated 3+1-bedroom lofted bungalow on a desirable tree-lined street in LaSalle, Aldershot, blending timeless character with sophisticated modern design. Walk to Plains Road restaurants and services and LaSalle Park & Marina on Lake Ontario, and a 3-minute drive to Burlington Golf & Country Club, Aldershot GO Station and Highway 403. The upgraded exterior features enhanced mouldings and shutters, mature trees, lush perennial gardens, new interlocking stone walkway, side patio, extra-wide wood steps, new front porch with glass-panel railings and entry door, plus an extra-long driveway to the attached double garage with side-door access. The private backyard offers a custom pergola, new deck, mature trees and flowering shrubs. Inside, a spectacular renovation showcases massive windows and walkouts, barrel-vaulted family room ceiling, wide-plank hardwood floors, deep baseboards, casings and crown mouldings, stone and solid-surface counters, floating staircase with glass railings, extensive pot lighting and two linear electric fireplaces. The open-concept main level features a chef's kitchen with quartz counters/backsplash, waterfall island with breakfast bar and new appliances. Elegant living/dining area with fireplace and bay windows, and a bright family room with multiple windows, fireplace, and two walkouts. The main floor also includes a primary bedroom with a walk-in closet and spa-inspired 5-piece ensuite, a second bedroom, a stylish powder room and an exceptional laundry room with quartz counters and abundant cabinetry. Upstairs offers a lavish bathroom, a potential third bedroom and a versatile flex room ideal for an office or gym. The finished lower level includes a recreation room, kitchenette, fourth bedroom and renovated 3-piece bath, ideal for an in-law suite. More improvements include a new walkway, front door (2026), furnace (Dec. 2024) and roof shingles (2009). (id:7434)
General Features
| Features | Level lot, Level, Carpet Free |
|---|---|
| Property Type | Single Family |
| Zoning Description | R2.1 |
| CommunityName | LaSalle |
| Amenities | Golf Nearby, Park, Schools |
| Building Age | 51 to 99 years |
| Building Amenities | Fireplace(s) |
| Building Appliances | Dishwasher, Dryer, Stove, Washer, Window Coverings, Refrigerator |
| Building Cooling Type | Central air conditioning |
| Location Description | Cross Streets: Plains Rd E & Glenwood Ave. ** Directions: Plains Rd E - Glenwood Ave. |
| Parking Space Total | 8 |
| Foundation Type | Unknown |
| Building Type | House |
| Ownership Type | Freehold |
| Building.StoriesTotal | 1.5 |
Interior Features
| Building Fireplace Present | True |
|---|---|
| Building Fireplace Total | 2 |
| Building Heating Type | Forced air |
| Building Heating Fuel | Natural gas |
| Basement Development | Finished |
| Basement Type | Full (Finished) |
| Construction Style Attachment | Detached |
| Flooring Type | Hardwood |
| Living Area Range | 1500 |
| Bedrooms | 3+1 |
Exterior Features
| Structure | Deck, Porch |
|---|---|
| Land Amenities | Golf Nearby, Park, Schools |
| Landscape Features | Landscaped |
| Sewer | Sanitary sewer |
| Exterior Finish | Aluminum siding, Vinyl siding |
Room Details
| Room | Dimensions | Level | Flooring | Details |
|---|---|---|---|---|
| Bedroom 2 | 4.06 m x 3.02 m | Main level | 3.02 m | |
| Bedroom 3 | 5.21 m x 2.36 m | Upper Level | 2.36 m | |
| Bedroom 4 | 3.71 m x 3.33 m | Lower level | 3.33 m | |
| Dining room | 3.86 m x 3.25 m | Main level | 3.25 m | |
| Exercise room | 3.25 m x 3.92 m | Upper Level | 3.92 m | |
| Family room | 5.18 m x 4.06 m | Main level | 4.06 m | |
| Kitchen | 4.55 m x 3.3 m | Main level | 3.3 m | |
| Living room | 3.38 m x 3.17 m | Main level | 3.17 m | |
| Primary Bedroom | 4.32 m x 3.45 m | Main level | 3.45 m | |
| Recreational, Games room | 5.82 m x 4.04 m | Lower level | 4.04 m |
Amenities
- Views
- New Construction
- Adult 55+
- Lease To Own
- No Strata Fees
- Furnished
- Primary On Main
- Air Conditioning
- Seller Finance
- Green
- Fixer Upper
- Horse
- Golf
- Fireplace
- Deck
- Garage
- Basement
- Pool

Property vs Single Family Average in L7T 2K1
Price
In The Neighbourhood
Just Listed
Burlington (LaSalle)
$ 4,499,000
534 Ann Avenue
Burlington (lasalle), ON L7T2S6
- Type
- Single Family
- Rooms
- 5 Beds + 6.5 Baths
ROYAL LEPAGE BURLOAK REAL ESTATE SERVICES
Burlington (LaSalle)
$ 1,899,000
59 Fairwood Place E
Burlington (lasalle), ON L7T2B7
- Type
- Single Family
- Rooms
- 5 Beds + 4.5 Baths
Royal LePage Real Estate Services Ltd., Brokerage
Burlington (LaSalle)
$ 1,749,900
980 Shadeland Avenue
Burlington (lasalle), ON L7T2M5
- Type
- Single Family
- Rooms
- 3 Beds + 3.5 Baths
SUTTON GROUP-ADMIRAL REALTY INC.
Burlington (LaSalle)
$ 4,190,000
413 Indian Road
Burlington (lasalle), ON L7T3T4
- Type
- Single Family
- Rooms
- 6 Beds + 3.5 Baths
REAL BROKER ONTARIO LTD.
Burlington (LaSalle)
$ 825,000
522 Enfield Road
Burlington (lasalle), ON L7T2X8
- Type
- Single Family
- Rooms
- 3 Beds + 2 Baths
RE/MAX ESCARPMENT REALTY INC.
Burlington (LaSalle)
$ 3,500,000
293 North Shore Boulevard E
Burlington (lasalle), ON L7T1W8
- Type
- Single Family
- Rooms
- 3 Beds + 3.5 Baths
RE/MAX ABOUTOWNE REALTY CORP.
Burlington (LaSalle)
$ 1,450,000
13 - 976 Shadeland Avenue
Burlington (lasalle), ON L7T2M5
- Type
- Single Family
- Rooms
- 4 Beds + 3 Baths
ROYAL LEPAGE BURLOAK REAL ESTATE SERVICES
Burlington (LaSalle)
$ 1,600
Basement - 925 Kingsway Drive
Burlington (lasalle), ON L7T3J1
- Type
- Single Family
- Rooms
- 1 Beds + 1 Baths
Royal LePage Real Estate Associates
Burlington (LaSalle)
$ 4,300
973 Falcon Boulevard N
Burlington (lasalle), ON L7T3B8
- Type
- Single Family
- Rooms
- 4 Beds + 1.5 Baths
RARE REAL ESTATE
Burlington (LaSalle)
$ 1,069,900
465 Springbank Crescent
Burlington (lasalle), ON L7T2W8
- Type
- Single Family
- Rooms
- 4 Beds + 2 Baths
RE/MAX ESCARPMENT REALTY INC.
Burlington (LaSalle)
$ 899,900
1063 Joan Drive
Burlington (lasalle), ON L7T3H3
- Type
- Single Family
- Rooms
- 5 Beds + 2 Baths
EXP REALTY
Burlington (LaSalle)
$ 1,158,000
570 Enfield Road
Burlington (lasalle), ON L7T2X5
- Type
- Single Family
- Rooms
- 3 Beds + 2 Baths
KINGSWAY REAL ESTATE
