



Address
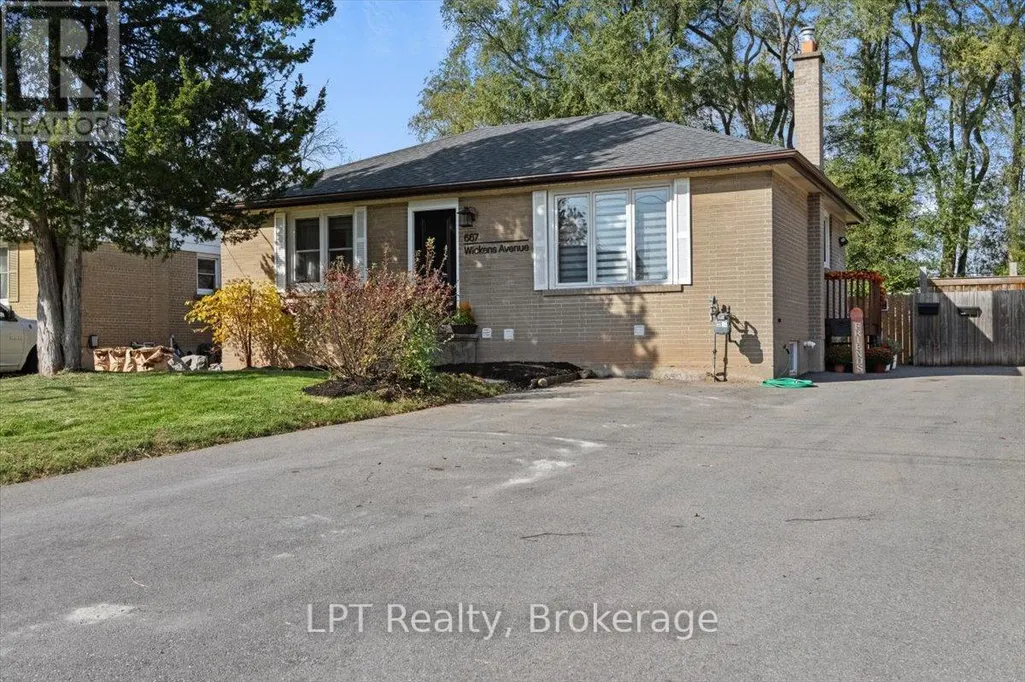
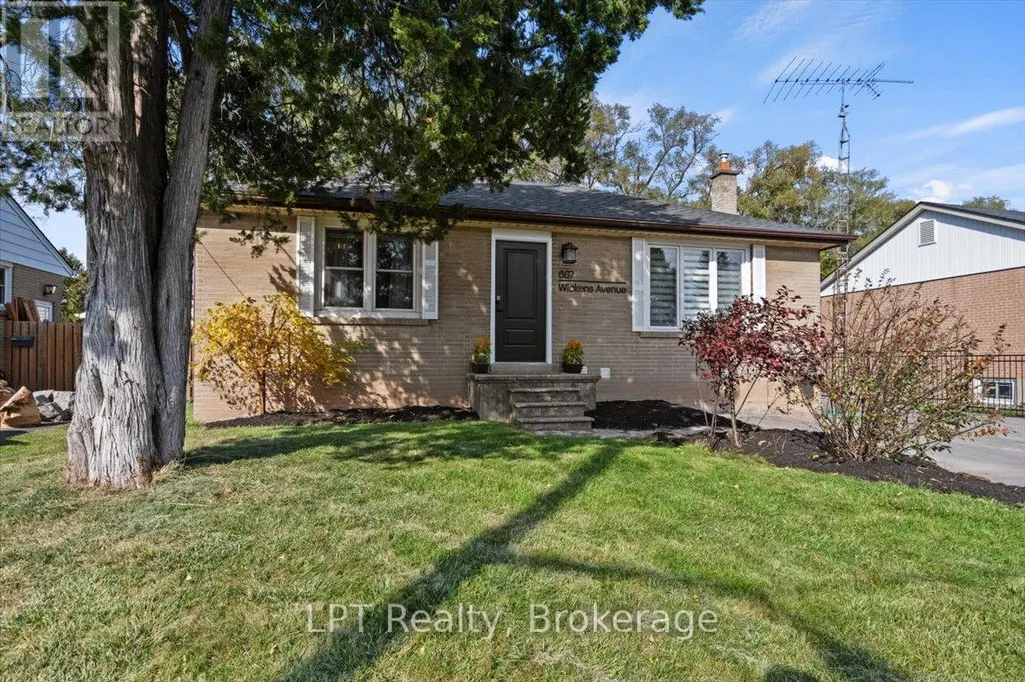
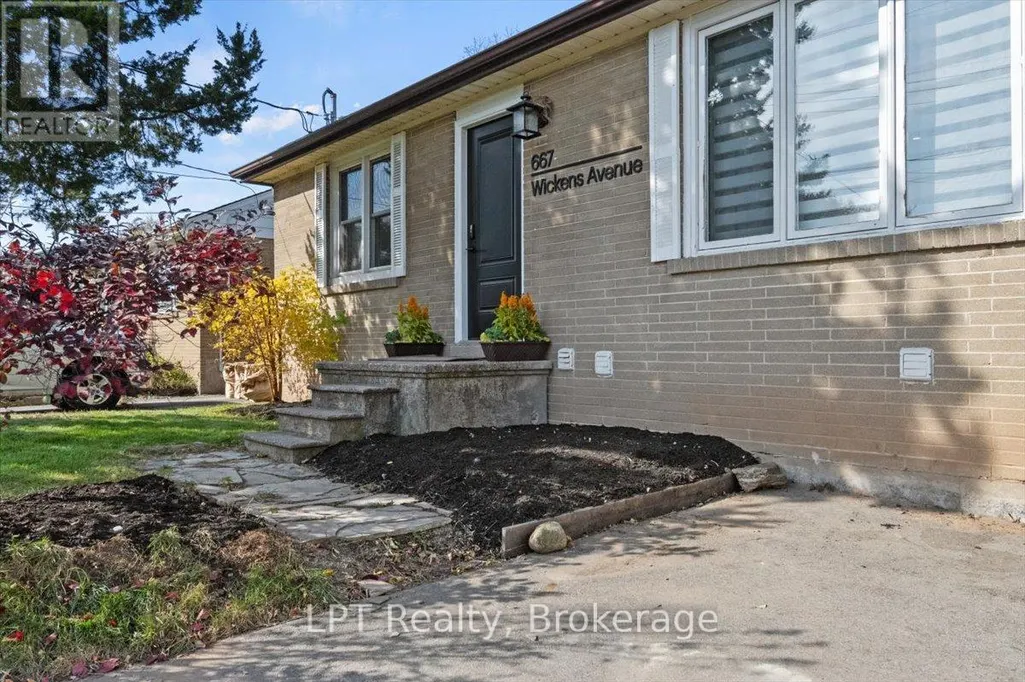
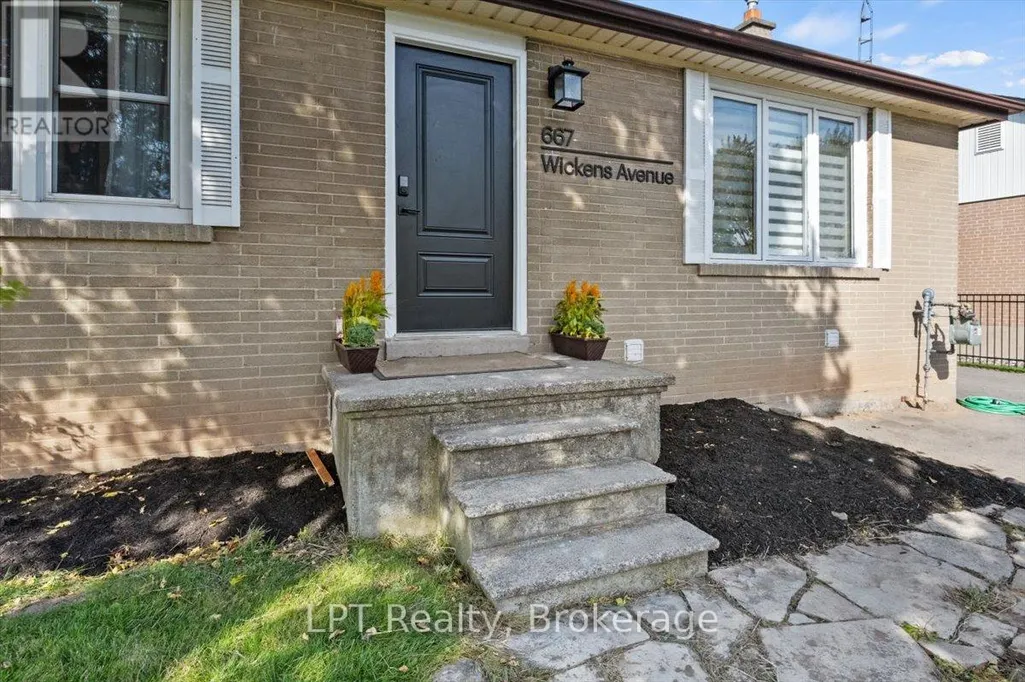
667 Wickens Avenue, Burlington (LaSalle), ON
Price
$ 965,000
Property Attributes
- ID#W13689456
- TypeSingle Family
- Listing Status Active
- MunicipalityBurlington (LaSalle)
- CityBurlington (LaSalle)
- AreaLaSalle
- NeighbourhoodLaSalle
- Postal CodeL7T 3T1
- StyleRaised bungalow
- Price$ 965,000
- Bedrooms2+1
- Bathrooms2
- Half Bathrooms0
Data Source:
Canadian Real Estate Association (CREA)
Property Description
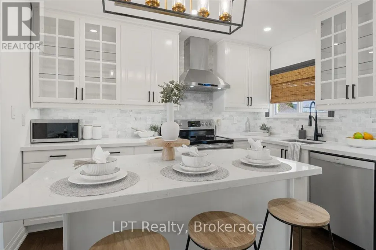
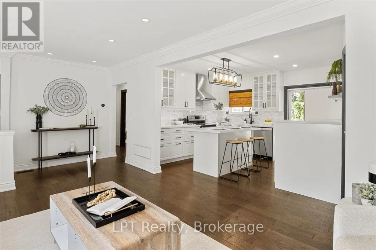
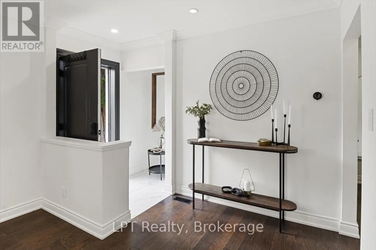
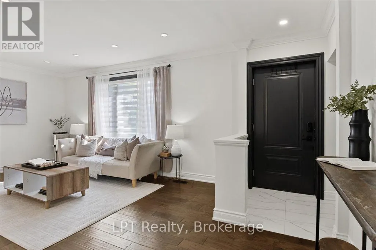
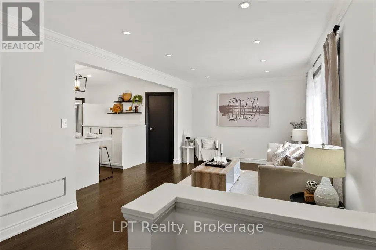
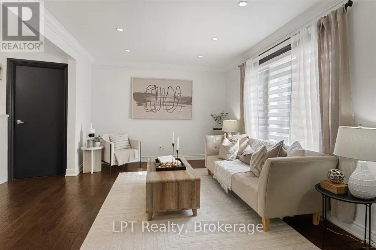
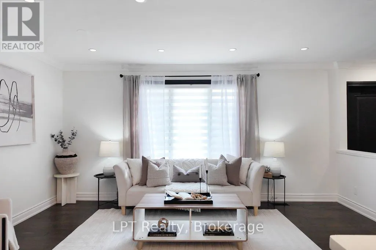
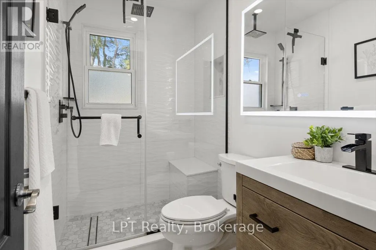
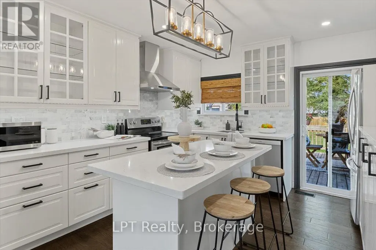
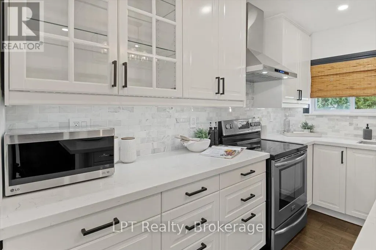
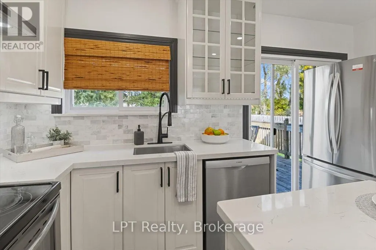
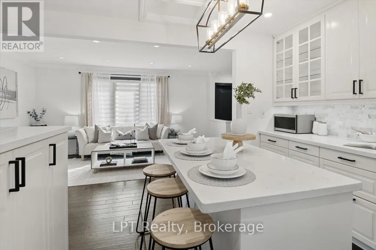
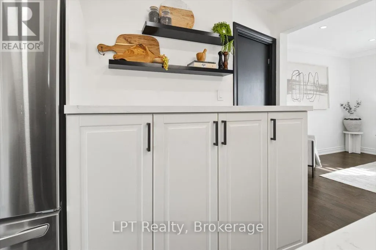
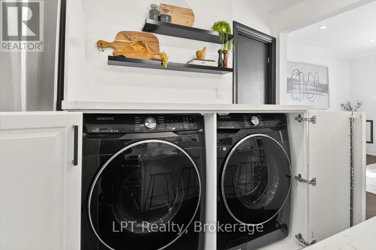
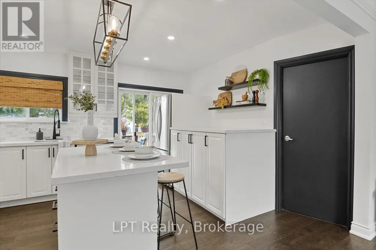
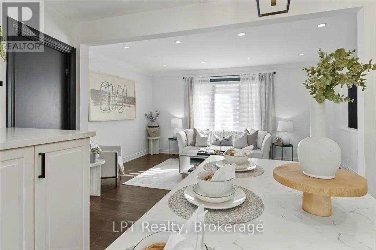
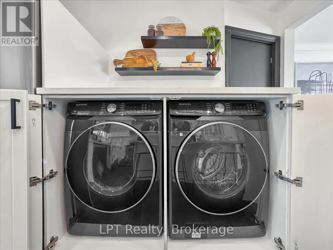
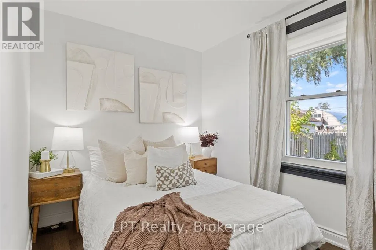
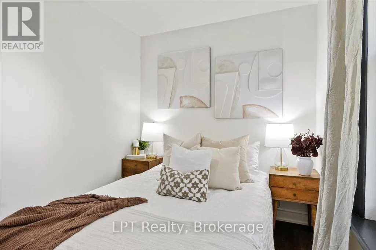
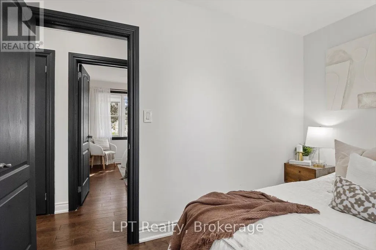
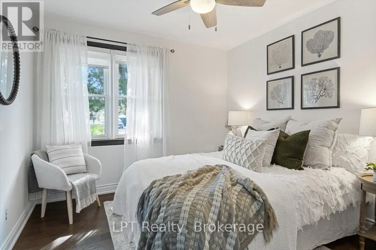
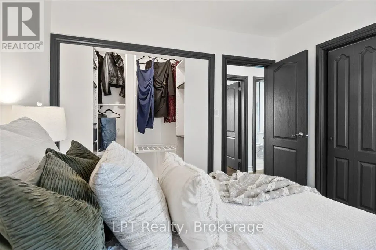
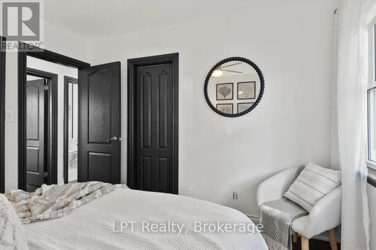
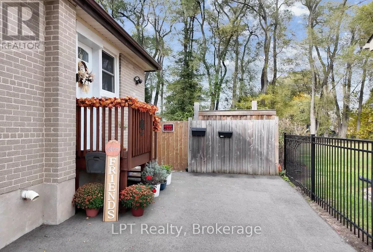
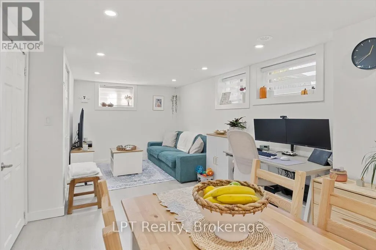
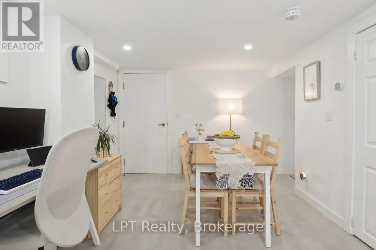
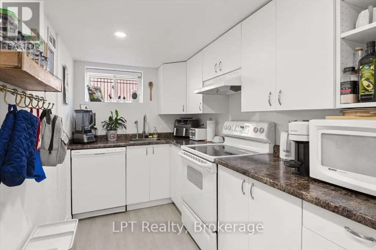
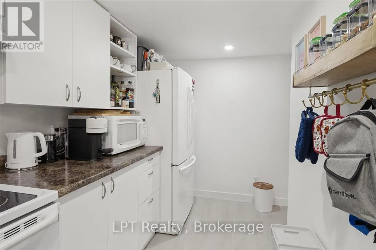
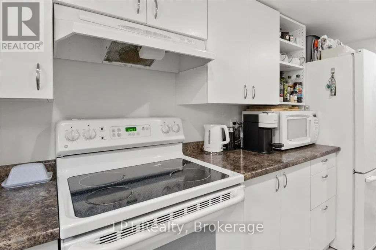
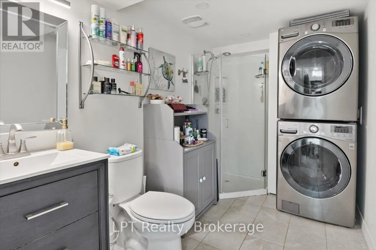
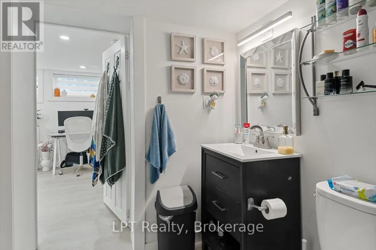
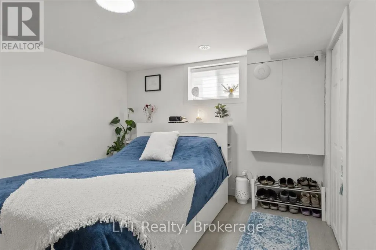
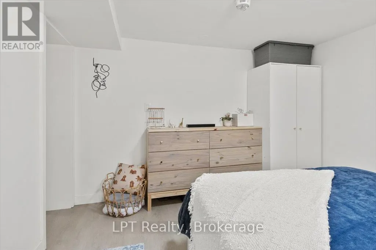
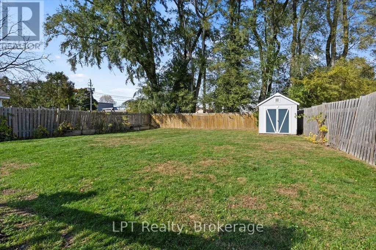
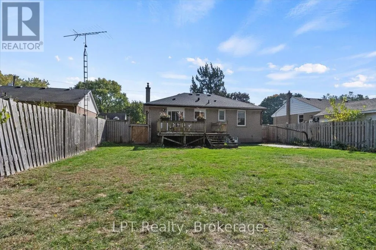
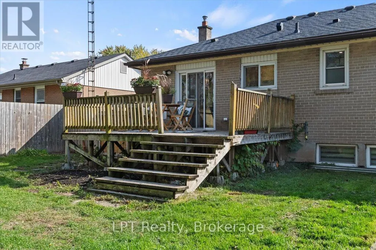
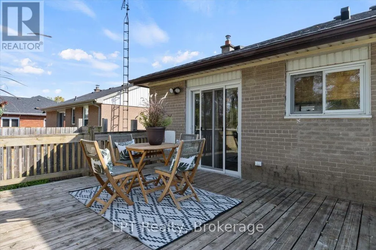
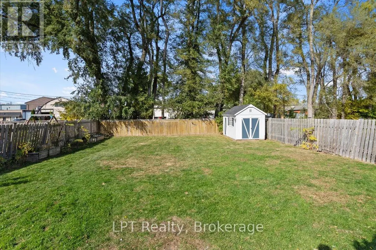
Smart money meets Burlington lifestyle! This beautifully renovated 2+1 bed, 2 bath detached bungalow in LaSalle offers flexible living, income potential & an incredible 54 x 139 ft fenced lot. The bright, open-concept main level features a chef-inspired kitchen w/quartz counters, hardwood floors, pot lights & spacious living area. Two generous bedrooms include a primary w/built-in closet organizers, plus a stylish 3-pc bath. The legal lower-level apartment, renovated in 2022, features a separate entrance, large above-grade windows, galley kitchen, living/dining area, bedroom, den & 3-pc bath. Separate laundry for both units adds convenience & privacy. Ideal for buyers looking for a mortgage helper, multi-generational living or an income property in Burlington. Enjoy parking for 5, a huge backyard & an established LaSalle location close to shopping, parks, waterfront amenities, transit & commuter routes. A rare opportunity to live, invest & grow in one smart Burlington address! EXTRAS: Upper Unit currently rented for $2,550/m+util. & Lower Unit currently rented for $1,900/mth+util. Lwr unit lease ends 12/26. Tenant does not intend to renew&may vacate sooner with proper notice. (id:7434)
General Features
| Property Type | Single Family |
|---|---|
| CommunityName | LaSalle |
| Building Appliances | Water Heater, Dishwasher, Dryer, Freezer, Microwave, Two stoves, Two Refrigerators |
| Building Architectural Style | Raised bungalow |
| Building Basement Features | Apartment in basement, Separate entrance |
| Building Cooling Type | Central air conditioning |
| Location Description | King Rd & Plains Rd |
| Parking Space Total | 5 |
| Foundation Type | Unknown |
| Building Type | House |
| Ownership Type | Freehold |
| Building.StoriesTotal | 1 |
Interior Features
| Building Fireplace Present | False |
|---|---|
| Building Heating Type | Forced air |
| Building Heating Fuel | Natural gas |
| Basement Type | N/A, N/A |
| Construction Style Attachment | Detached |
| Flooring Type | Hardwood, Vinyl |
| Living Area Range | 700 |
| Bedrooms | 2+1 |
Exterior Features
| Sewer | Sanitary sewer |
|---|---|
| Exterior Finish | Brick |
Room Details
| Room | Dimensions | Level | Flooring | Details |
|---|---|---|---|---|
| Bedroom 2 | 2.66 m x 3.28 m | Main level | 3.28 m | |
| Bedroom 3 | 3.23 m x 3.86 m | Basement | 3.86 m | |
| Den | 2.11 m x 1.83 m | Basement | 1.83 m | |
| Dining room | 6.31 m x 3.36 m | Basement | 3.36 m | |
| Kitchen | 3.45 m x 4.25 m | Main level | 4.25 m | |
| Living room | 3.34 m x 6.22 m | Main level | 6.22 m | |
| Primary Bedroom | 3.34 m x 3.09 m | Main level | 3.09 m |
Amenities
- Views
- New Construction
- Adult 55+
- Lease To Own
- No Strata Fees
- Furnished
- Primary On Main
- Air Conditioning
- Seller Finance
- Green
- Fixer Upper
- Horse
- Golf
- Fireplace
- Deck
- Garage
- Basement
- Pool

Property vs Single Family Average in L7T 3T1
Price
In The Neighbourhood
Just Listed
Burlington (LaSalle)
$ 4,499,000
534 Ann Avenue
Burlington (lasalle), ON L7T2S6
- Type
- Single Family
- Rooms
- 5 Beds + 6.5 Baths
ROYAL LEPAGE BURLOAK REAL ESTATE SERVICES
Burlington (LaSalle)
$ 1,899,000
59 Fairwood Place E
Burlington (lasalle), ON L7T2B7
- Type
- Single Family
- Rooms
- 5 Beds + 4.5 Baths
Royal LePage Real Estate Services Ltd., Brokerage
Burlington (LaSalle)
$ 1,749,900
980 Shadeland Avenue
Burlington (lasalle), ON L7T2M5
- Type
- Single Family
- Rooms
- 3 Beds + 3.5 Baths
SUTTON GROUP-ADMIRAL REALTY INC.
Burlington (LaSalle)
$ 4,190,000
413 Indian Road
Burlington (lasalle), ON L7T3T4
- Type
- Single Family
- Rooms
- 6 Beds + 3.5 Baths
REAL BROKER ONTARIO LTD.
Burlington (LaSalle)
$ 825,000
522 Enfield Road
Burlington (lasalle), ON L7T2X8
- Type
- Single Family
- Rooms
- 3 Beds + 2 Baths
RE/MAX ESCARPMENT REALTY INC.
Burlington (LaSalle)
$ 3,500,000
293 North Shore Boulevard E
Burlington (lasalle), ON L7T1W8
- Type
- Single Family
- Rooms
- 3 Beds + 3.5 Baths
RE/MAX ABOUTOWNE REALTY CORP.
Burlington (LaSalle)
$ 1,450,000
13 - 976 Shadeland Avenue
Burlington (lasalle), ON L7T2M5
- Type
- Single Family
- Rooms
- 4 Beds + 3 Baths
ROYAL LEPAGE BURLOAK REAL ESTATE SERVICES
Burlington (LaSalle)
$ 1,600
Basement - 925 Kingsway Drive
Burlington (lasalle), ON L7T3J1
- Type
- Single Family
- Rooms
- 1 Beds + 1 Baths
Royal LePage Real Estate Associates
Burlington (LaSalle)
$ 4,300
973 Falcon Boulevard N
Burlington (lasalle), ON L7T3B8
- Type
- Single Family
- Rooms
- 4 Beds + 1.5 Baths
RARE REAL ESTATE
Burlington (LaSalle)
$ 1,069,900
465 Springbank Crescent
Burlington (lasalle), ON L7T2W8
- Type
- Single Family
- Rooms
- 4 Beds + 2 Baths
RE/MAX ESCARPMENT REALTY INC.
Burlington (LaSalle)
$ 899,900
1063 Joan Drive
Burlington (lasalle), ON L7T3H3
- Type
- Single Family
- Rooms
- 5 Beds + 2 Baths
EXP REALTY
Burlington (LaSalle)
$ 1,158,000
570 Enfield Road
Burlington (lasalle), ON L7T2X5
- Type
- Single Family
- Rooms
- 3 Beds + 2 Baths
KINGSWAY REAL ESTATE
