
Address
35 Willowbanks Terrace, Hamilton (Lakeshore), ON
Price
$ 859,900
Property Attributes
- ID#X13690934
- TypeSingle Family
- Listing Status Active
- MunicipalityHamilton (Lakeshore)
- CityHamilton (Lakeshore)
- AreaLakeshore
- NeighbourhoodLakeshore
- Postal CodeL8E 0C3
- Style
- Price$ 859,900
- Bedrooms3
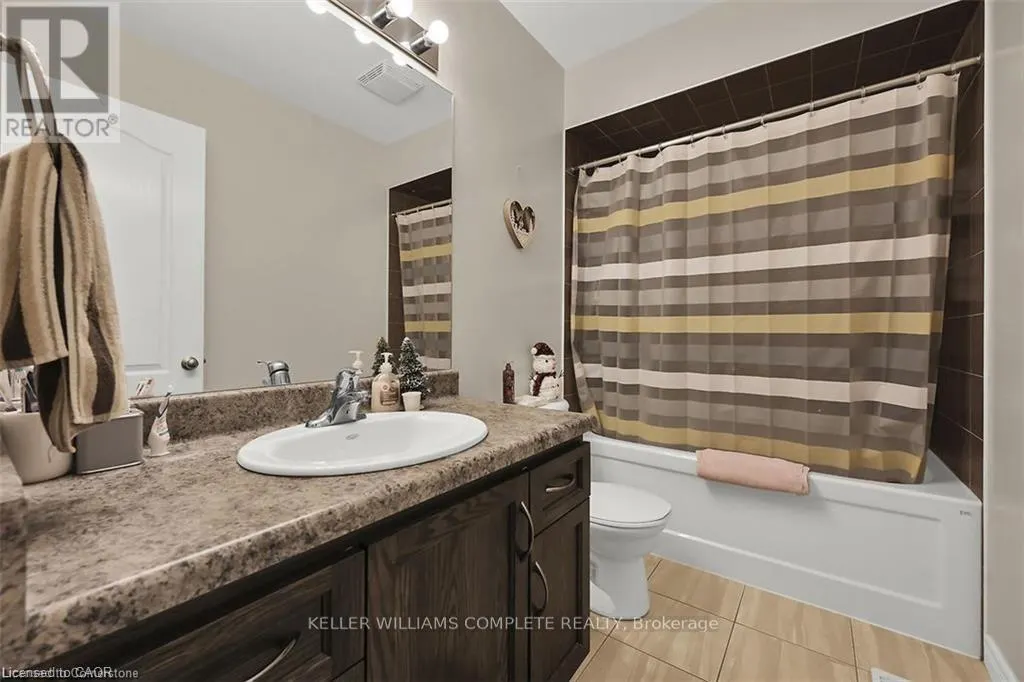
- Bathrooms4
- Half Bathrooms0
Data Source:
Canadian Real Estate Association (CREA)
Property Description
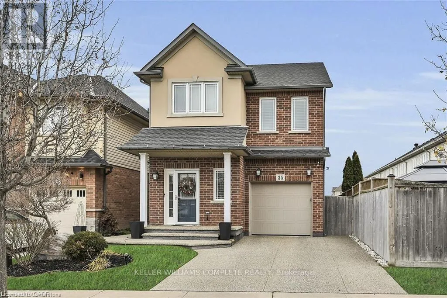
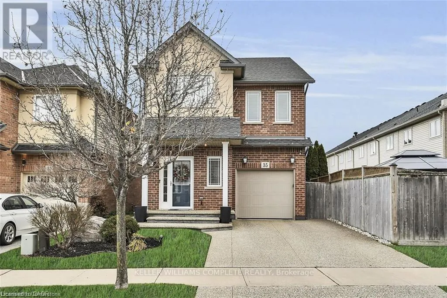
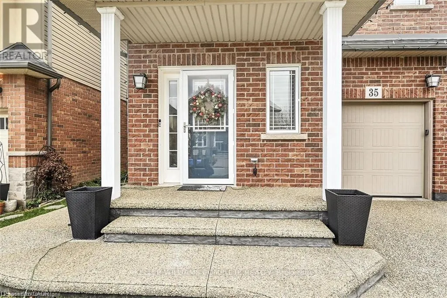
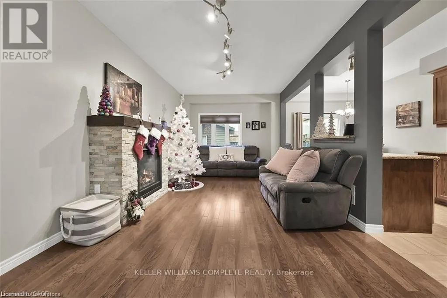
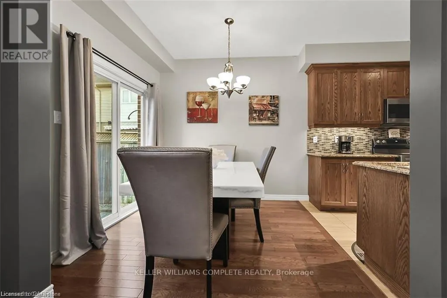
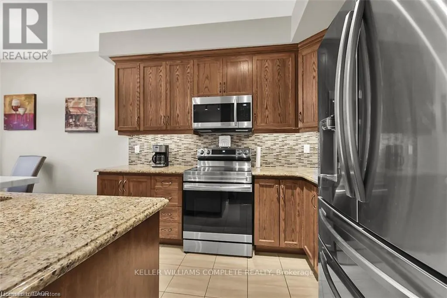
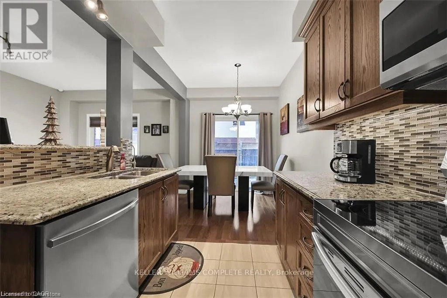
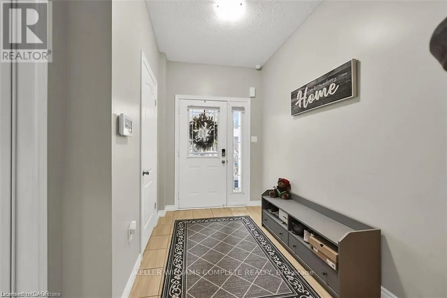
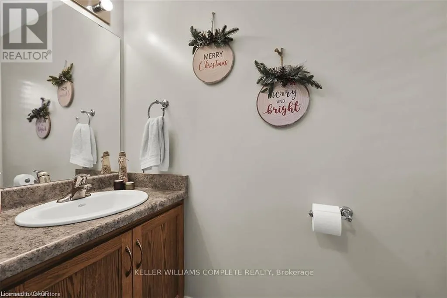
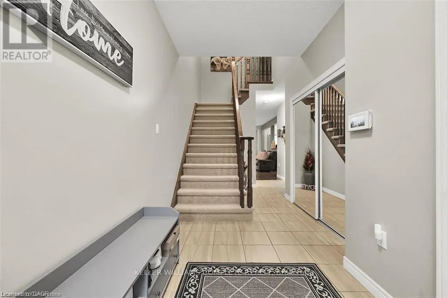
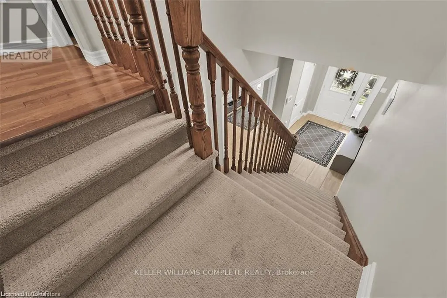
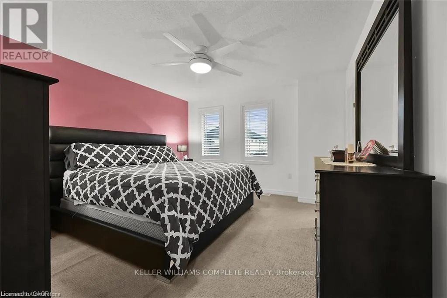
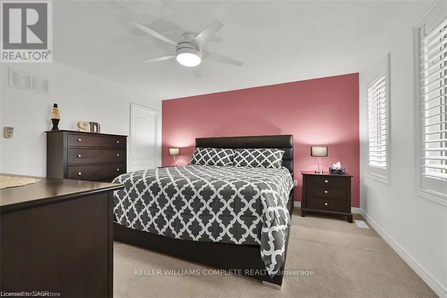
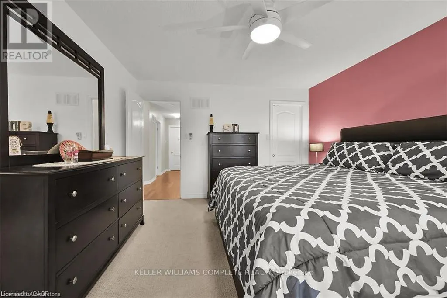
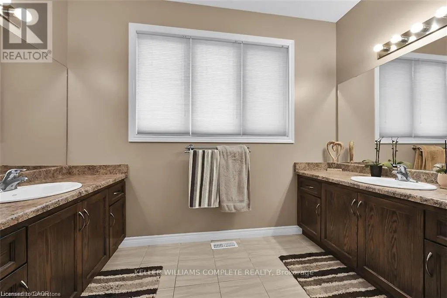
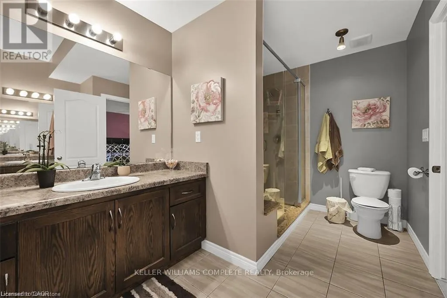
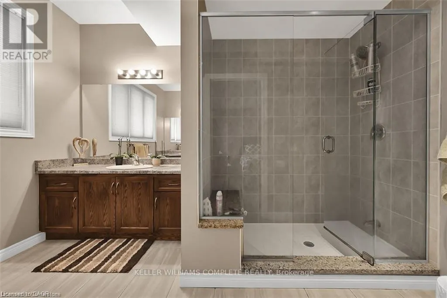
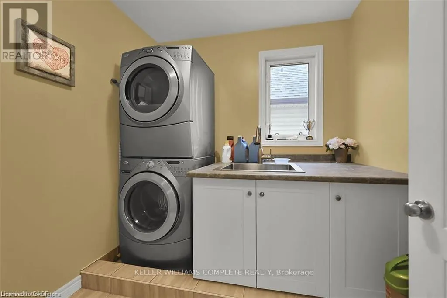
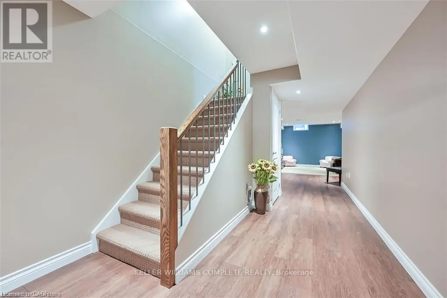
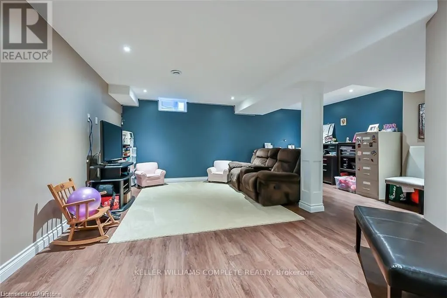
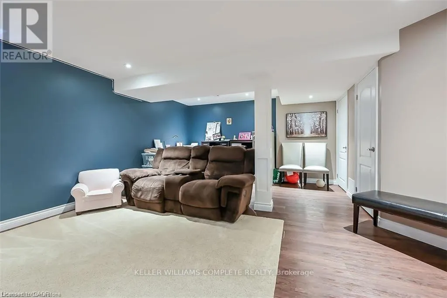
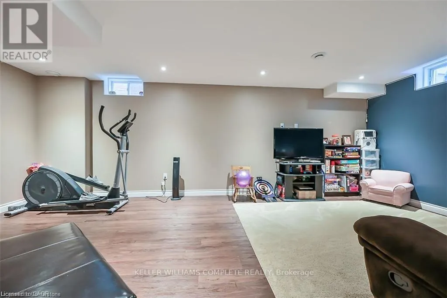
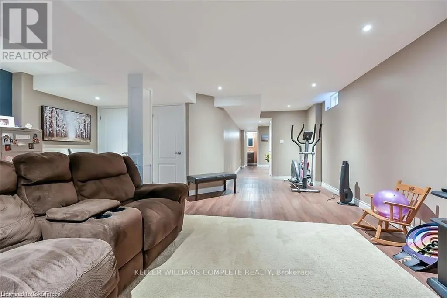
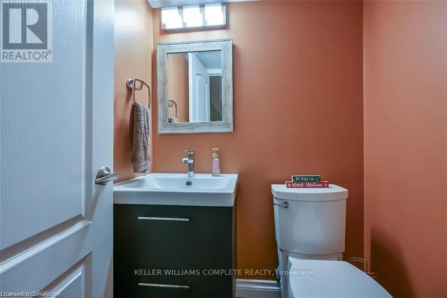
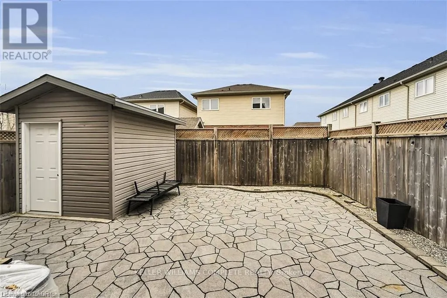
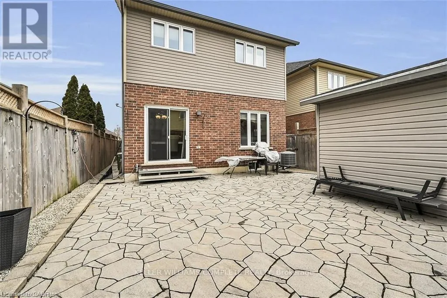
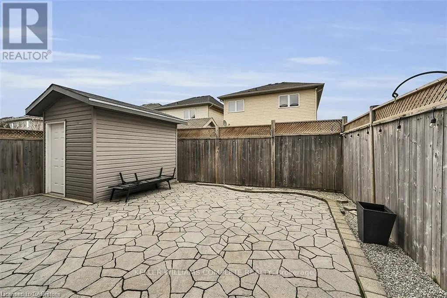
Gorgeous two storey detached home in a prime Stoney Creek location. Steps from Lake Ontario, and located near schools, parks, and publictransit. This home boasts some incredible upgrades, these include upgraded ensuite bathroom, bedroom level laundry, hardwood floors, granitecountertops, and a finished basement with a bathroom. Beautifully landscaped yard with an exposed aggregate driveway. Ideal for the growingfamily. Don't miss out on this amazing home. Home shows 10+++. Move in ready, with a flexible closing. You will be impressed. RSA (id:7434)
General Features
| Property Type | Single Family |
|---|---|
| CommunityName | Lakeshore |
| Building Amenities | Fireplace(s) |
| Building Appliances | Garage door opener remote(s), Alarm System, Central Vacuum, Dishwasher, Dryer, Garage door opener, Microwave, Stove, Washer, Refrigerator |
| Building Cooling Type | Central air conditioning |
| Location Description | Galileo/Willowbanks |
| Parking Space Total | 3 |
| Foundation Type | Poured Concrete |
| Building Type | House |
| Ownership Type | Freehold |
| Building.StoriesTotal | 2 |
Interior Features
| Building Fireplace Present | True |
|---|---|
| Building Heating Type | Forced air |
| Building Heating Fuel | Natural gas |
| Basement Type | Full |
| Construction Style Attachment | Detached |
| Living Area Range | 1500 |
| Bedrooms | 3 |
Exterior Features
| Sewer | Sanitary sewer |
|---|---|
| Exterior Finish | Brick, Vinyl siding |
Room Details
| Room | Dimensions | Level | Flooring | Details |
|---|---|---|---|---|
| Bathroom | Measurements not available | Main level | ||
| Bedroom | 3.78 m x 2.74 m | Second level | 2.74 m | |
| Bedroom 2 | 3.35 m x 3.17 m | Second level | 3.17 m | |
| Dining room | 2.77 m x 2.39 m | Main level | 2.39 m | |
| Kitchen | 3.2 m x 2.36 m | Main level | 2.36 m | |
| Laundry room | Measurements not available | Second level | ||
| Living room | 6.71 m x 3.43 m | Main level | 3.43 m | |
| Primary Bedroom | 4.32 m x 3.81 m | Second level | 3.81 m | |
| Recreational, Games room | 6.68 m x 5.84 m | Basement | 5.84 m |
Amenities
- Views
- New Construction
- Adult 55+
- Lease To Own
- No Strata Fees
- Furnished
- Primary On Main
- Air Conditioning
- Seller Finance
- Green
- Fixer Upper
- Horse
- Golf
- Fireplace
- Deck
- Garage
- Basement
- Pool

Property vs Single Family Average in L8E 0C3
Price
In The Neighbourhood
Just Listed
Hamilton (Lakeshore)
$ 839,000
7 Drakes Drive
Hamilton (lakeshore), ON L8E4G4
- Type
- Single Family
- Rooms
- 3 Beds + 2.5 Baths
iCloud Realty Ltd.
Just Listed
Hamilton (Lakeshore)
$ 1,499,000
6 - 100 Watershore Drive
Hamilton (lakeshore), ON L8E0L4
- Type
- Single Family
- Rooms
- 5 Beds + 3 Baths
RE/MAX ULTIMATE REALTY INC.
Hamilton (Lakeshore)
$ 999,999
7 Seacove Court
Hamilton (lakeshore), ON L8E0B3
- Type
- Single Family
- Rooms
- 4 Beds + 3.5 Baths
EXP REALTY
Barrie (Lakeshore)
$ 4,600
Ph06 - 37 Ellen St
Barrie (lakeshore), ON L4N6G2
- Type
- Single Family
- Rooms
- 2 Beds + 2 Baths
RIGHT AT HOME REALTY
Lakeshore
$ 729,700
4403 Belmont Avenue
Lakeshore, ON N0P1J0
- Type
- Single Family
- Rooms
- 5 Beds + 3 Baths
EASY LIST REALTY LTD.
Lakeshore
$ 1,695,000
663 County 2 Road
Lakeshore, ON N8L1K3
- Type
- Single Family
- Rooms
- 3 Beds + 3.5 Baths
COMFREE
Hamilton (Lakeshore)
$ 1,499,999
15 - 100 Watershore Drive
Hamilton (lakeshore), ON L8E0C1
- Type
- Single Family
- Rooms
- 4 Beds + 2.5 Baths
ROYAL LEPAGE STATE REALTY
Hamilton (Lakeshore)
$ 849,000
165 Palacebeach Trail
Hamilton (lakeshore), ON L8E0C3
- Type
- Single Family
- Rooms
- 4 Beds + 2.5 Baths
CENTRAL HOME REALTY INC.
Hamilton (Lakeshore)
$ 3,000
28 Tidemore Heights
Hamilton (lakeshore), ON L8E0B7
- Type
- Single Family
- Rooms
- 3 Beds + 2.5 Baths
KINGSWAY REAL ESTATE
Lakeshore
$ 1,799,000
1951 County Road 27
Lakeshore, ON N0R1V0
- Type
- Single Family
- Rooms
- 8 Beds + 4.5 Baths
ROYAL STAR REALTY INC.
Lakeshore
$ 899,988
1378 Traditional Trail
Lakeshore, ON N0R1A0
- Type
- Single Family
- Rooms
- 5 Beds + 3 Baths
ICI SOURCE REAL ASSET SERVICES INC.
Hamilton (Lakeshore)
$ 1,399,999
67 Copes Lane
Hamilton (lakeshore), ON L8E5C1
- Type
- Single Family
- Rooms
- 5 Beds + 4.5 Baths
META REALTY INC.
