
Address
112 John Street, Barrie (Lakeshore), ON
Price
$ 599,900
Property Attributes
- ID#S13067386
- TypeSingle Family
- Listing Status Active
- MunicipalityBarrie (Lakeshore)
- CityBarrie (Lakeshore)
- AreaLakeshore
- NeighbourhoodLakeshore
- Postal CodeL4N 2K8
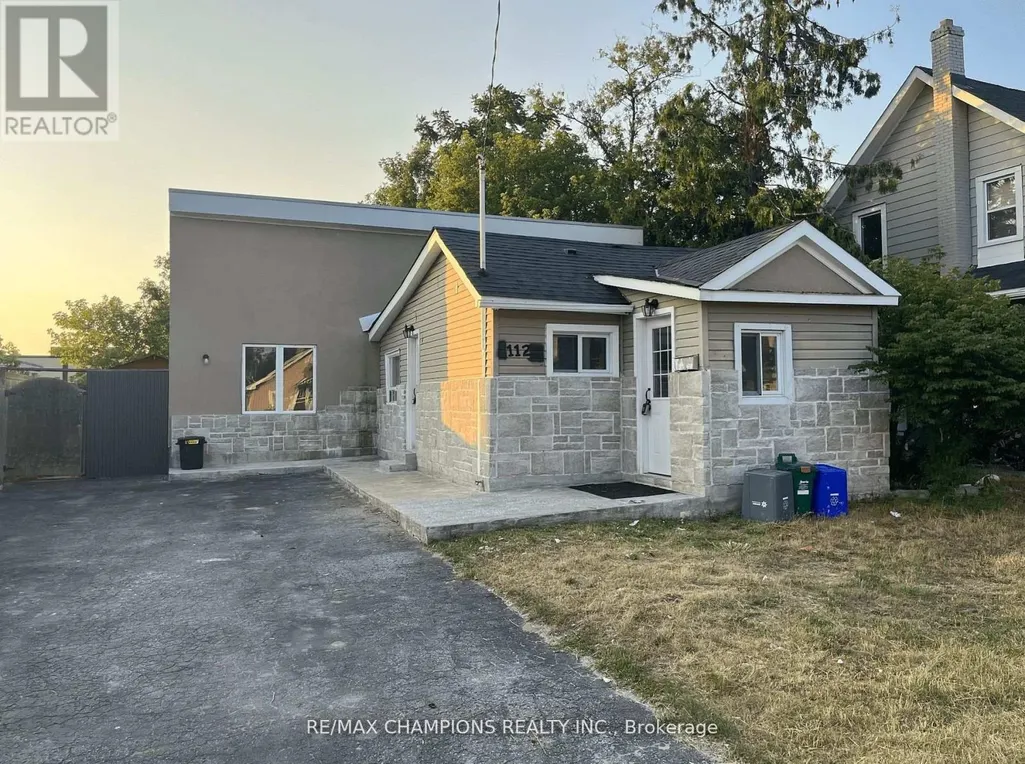
- StyleBungalow
- Price$ 599,900
- Bedrooms3
- Bathrooms2
- Half Bathrooms0
Data Source:
Canadian Real Estate Association (CREA)
Property Description
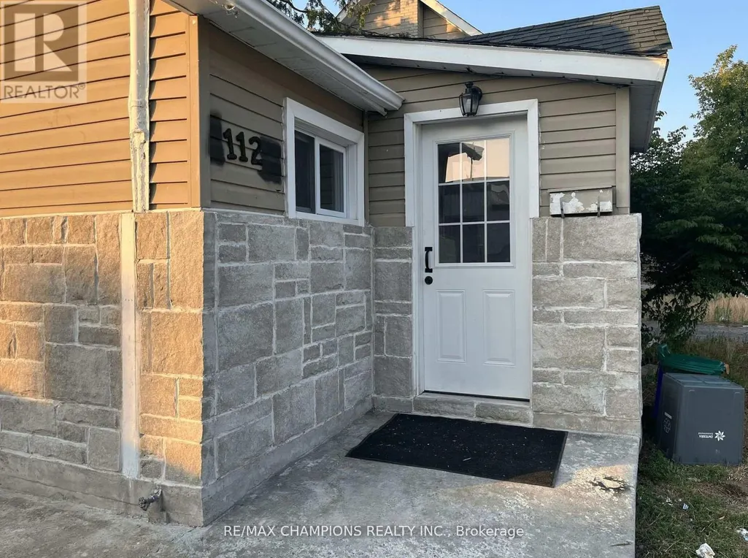
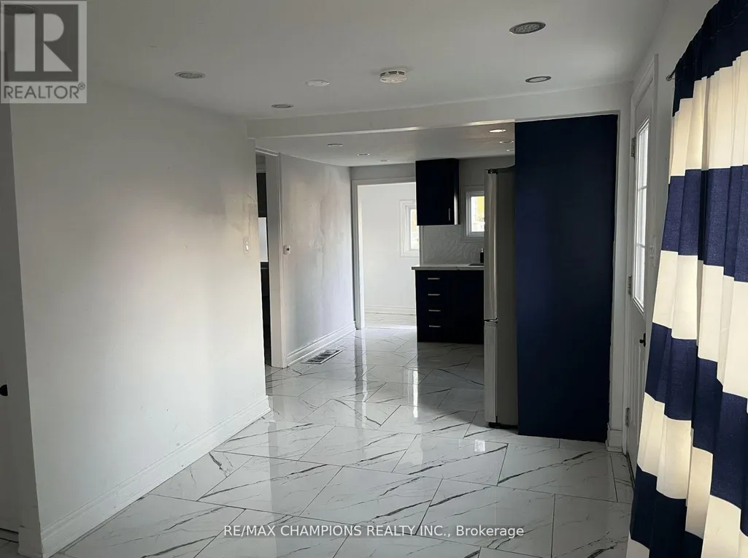
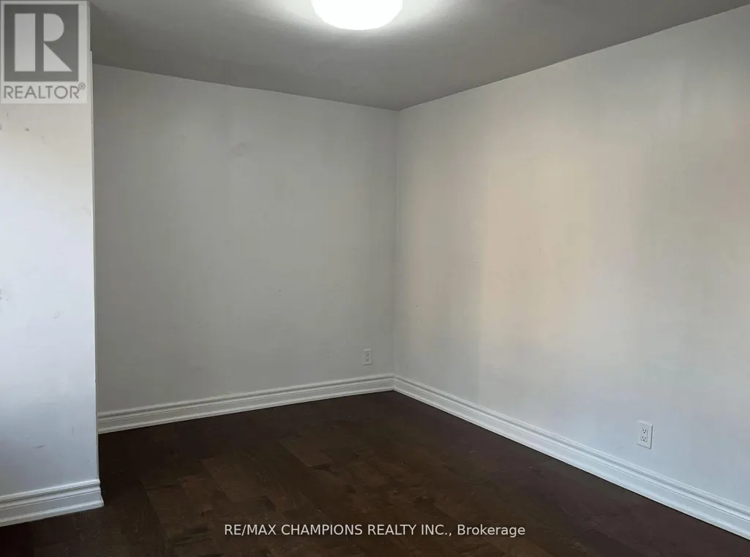
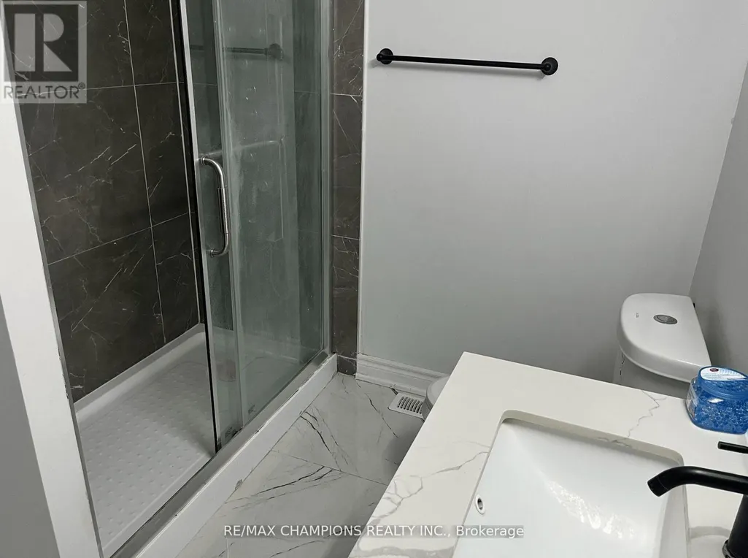
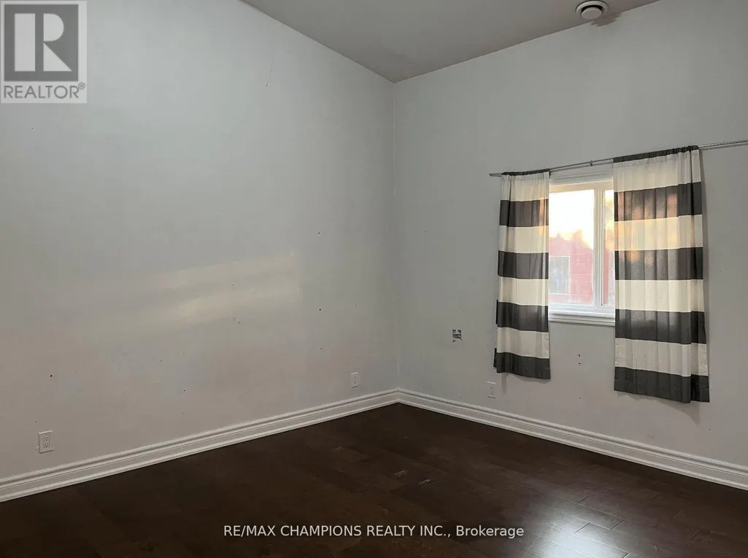
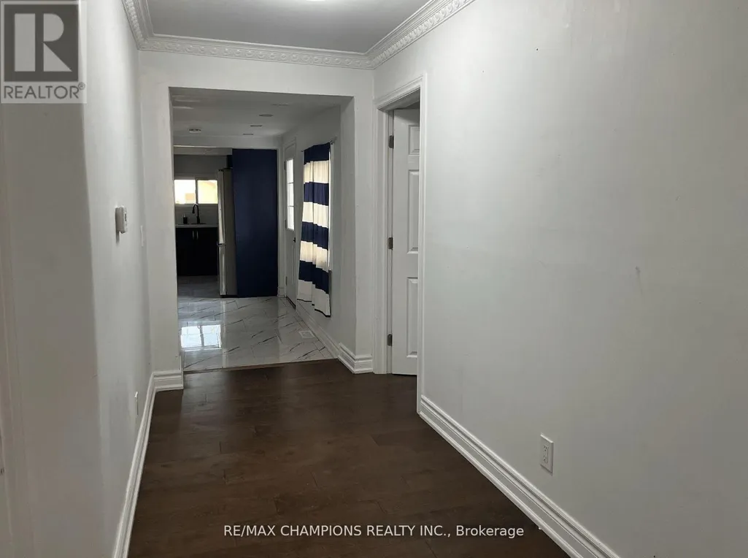
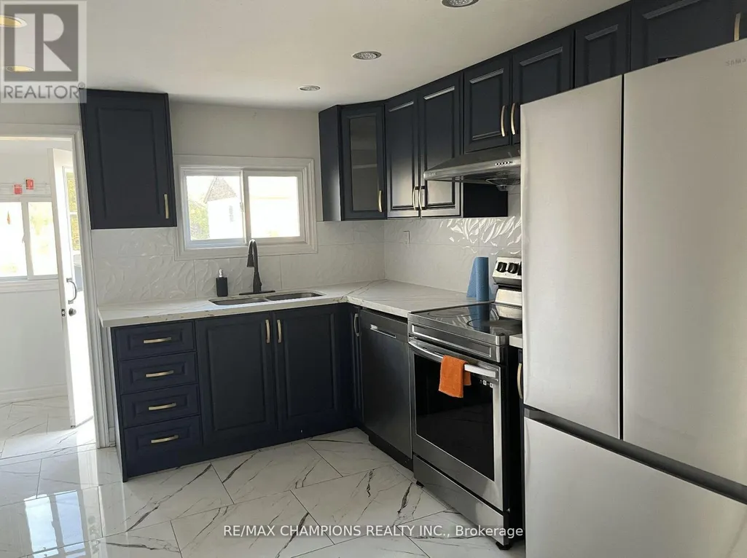
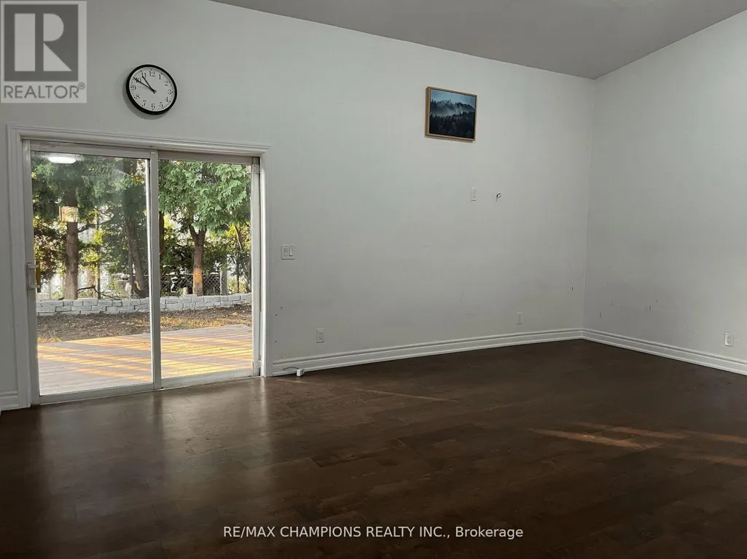
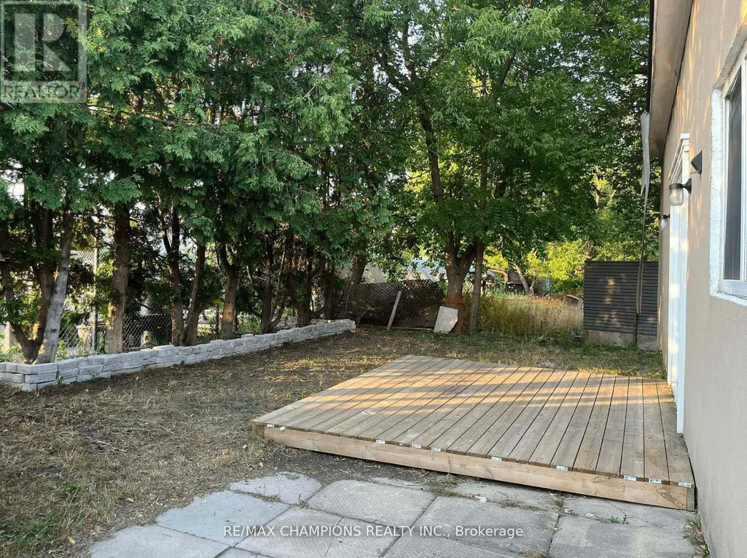
Beautiful: This fully renovated detached home with 3 spacious bedrooms & 2 full bathrooms in the heart of the Lakeshore neighbourhood: Family Room walk out to yard: Pot Lights: Modern Kitchen with Quartz Countertop, B/I Dishwasher & stainless steel appliances: Master Bedroom with Semi-Ensuite: Huge Paved Driveway: (id:7434)
General Features
| Property Type | Single Family |
|---|---|
| Zoning Description | RM2 |
| CommunityName | Lakeshore |
| Amenities | Marina, Park, Place of Worship, Public Transit |
| Building Architectural Style | Bungalow |
| Building Cooling Type | Central air conditioning |
| Location Description | Cross Streets: Anne Street & John Street. ** Directions: Anne Street to John Street. |
| Parking Space Total | 6 |
| Building Type | House |
| Ownership Type | Freehold |
| Building.StoriesTotal | 1 |
Interior Features
| Building Fireplace Present | False |
|---|---|
| Building Heating Type | Forced air |
| Building Heating Fuel | Natural gas |
| Basement Development | Unfinished |
| Basement Type | Partial (Unfinished) |
| Construction Style Attachment | Detached |
| Living Area Range | 1100 |
| Bedrooms | 3 |
Exterior Features
| Structure | Shed |
|---|---|
| Land Amenities | Marina, Park, Place of Worship, Public Transit |
| Sewer | Sanitary sewer |
| Exterior Finish | Stone, Vinyl siding |
| Fence Type | Fenced yard |
Room Details
| Room | Dimensions | Level | Flooring | Details |
|---|---|---|---|---|
| Bathroom | 2.21 m x 2.62 m | Main level | 2.62 m | |
| Bedroom 2 | 3.83 m x 4.24 m | Main level | 4.24 m | |
| Bedroom 3 | 3.85 m x 3.04 m | Main level | 3.04 m | |
| Dining room | 3.52 m x 2.55 m | Main level | 2.55 m | |
| Family room | 4.19 m x 6.06 m | Main level | 6.06 m | |
| Foyer | 1.7 m x 2.16 m | Main level | 2.16 m | |
| Kitchen | 3.06 m x 3.51 m | Main level | 3.51 m | |
| Laundry room | 1.29 m x 1.54 m | Main level | 1.54 m | |
| Primary Bedroom | 4.27 m x 3.41 m | Main level | 3.41 m |
Amenities
- Views
- New Construction
- Adult 55+
- Lease To Own
- No Strata Fees
- Furnished
- Primary On Main
- Air Conditioning
- Seller Finance
- Green
- Fixer Upper
- Horse
- Golf
- Fireplace
- Deck
- Garage
- Basement
- Pool

Property vs Single Family Average in L4N 2K8
Price
In The Neighbourhood
Just Listed
Hamilton (Lakeshore)
$ 839,000
7 Drakes Drive
Hamilton (lakeshore), ON L8E4G4
- Type
- Single Family
- Rooms
- 3 Beds + 2.5 Baths
iCloud Realty Ltd.
Just Listed
Hamilton (Lakeshore)
$ 1,499,000
6 - 100 Watershore Drive
Hamilton (lakeshore), ON L8E0L4
- Type
- Single Family
- Rooms
- 5 Beds + 3 Baths
RE/MAX ULTIMATE REALTY INC.
Hamilton (Lakeshore)
$ 999,999
7 Seacove Court
Hamilton (lakeshore), ON L8E0B3
- Type
- Single Family
- Rooms
- 4 Beds + 3.5 Baths
EXP REALTY
Barrie (Lakeshore)
$ 4,600
Ph06 - 37 Ellen St
Barrie (lakeshore), ON L4N6G2
- Type
- Single Family
- Rooms
- 2 Beds + 2 Baths
RIGHT AT HOME REALTY
Lakeshore
$ 729,700
4403 Belmont Avenue
Lakeshore, ON N0P1J0
- Type
- Single Family
- Rooms
- 5 Beds + 3 Baths
EASY LIST REALTY LTD.
Hamilton (Lakeshore)
$ 859,900
35 Willowbanks Terrace
Hamilton (lakeshore), ON L8E0C3
- Type
- Single Family
- Rooms
- 3 Beds + 4 Baths
KELLER WILLIAMS COMPLETE REALTY
Lakeshore
$ 1,695,000
663 County 2 Road
Lakeshore, ON N8L1K3
- Type
- Single Family
- Rooms
- 3 Beds + 3.5 Baths
COMFREE
Hamilton (Lakeshore)
$ 1,499,999
15 - 100 Watershore Drive
Hamilton (lakeshore), ON L8E0C1
- Type
- Single Family
- Rooms
- 4 Beds + 2.5 Baths
ROYAL LEPAGE STATE REALTY
Hamilton (Lakeshore)
$ 849,000
165 Palacebeach Trail
Hamilton (lakeshore), ON L8E0C3
- Type
- Single Family
- Rooms
- 4 Beds + 2.5 Baths
CENTRAL HOME REALTY INC.
Hamilton (Lakeshore)
$ 3,000
28 Tidemore Heights
Hamilton (lakeshore), ON L8E0B7
- Type
- Single Family
- Rooms
- 3 Beds + 2.5 Baths
KINGSWAY REAL ESTATE
Lakeshore
$ 1,799,000
1951 County Road 27
Lakeshore, ON N0R1V0
- Type
- Single Family
- Rooms
- 8 Beds + 4.5 Baths
ROYAL STAR REALTY INC.
Lakeshore
$ 899,988
1378 Traditional Trail
Lakeshore, ON N0R1A0
- Type
- Single Family
- Rooms
- 5 Beds + 3 Baths
ICI SOURCE REAL ASSET SERVICES INC.
