

Address
4897 4th Concession Road East, Harrow, ON
Price
$ 3,699,000
Property Attributes
- ID#26020942
- TypeSingle Family
- Listing Status Active
- MunicipalityHarrow
- CityHarrow
- AreaHarrow
- Postal CodeN0R 1G0
- Style3 Level
- Year Built1975
- Price$ 3,699,000
- Bedrooms4+1
- Bathrooms4
- Half Bathrooms2
Data Source:
Canadian Real Estate Association (CREA)
Property Description
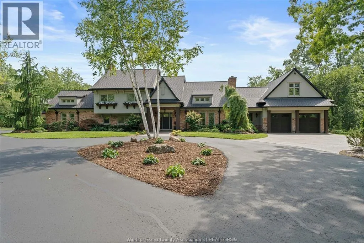
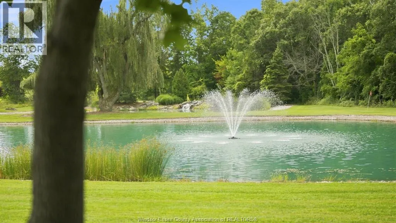
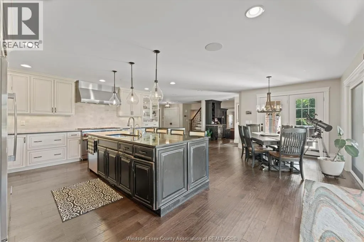
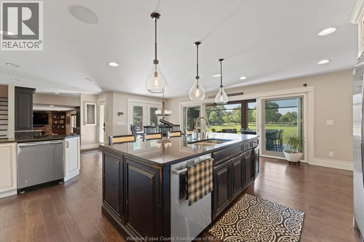
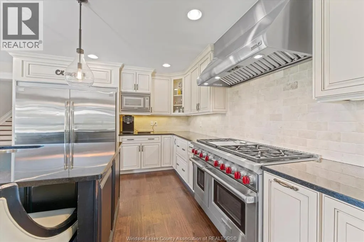
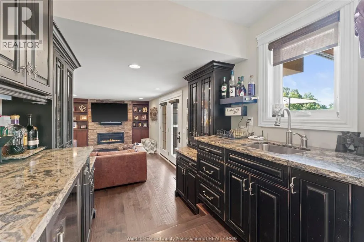
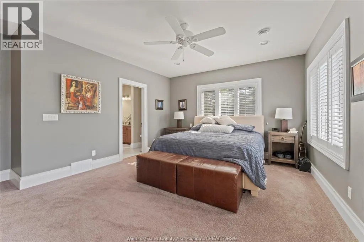
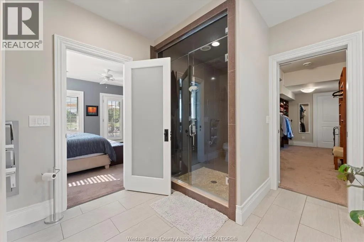
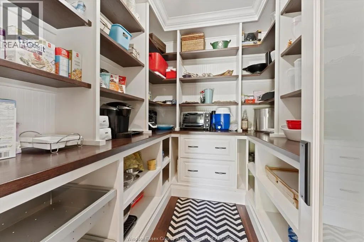
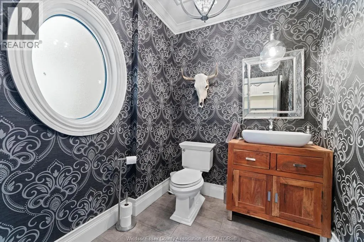
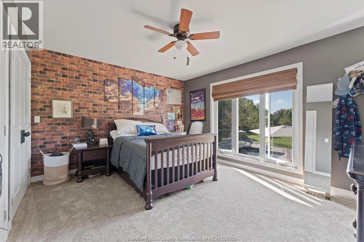
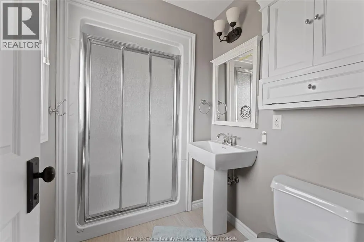
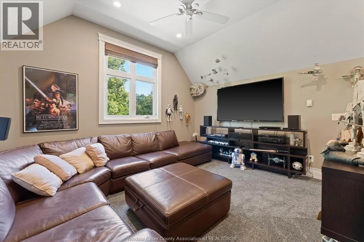
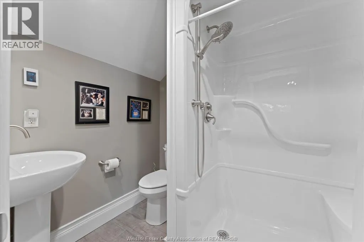
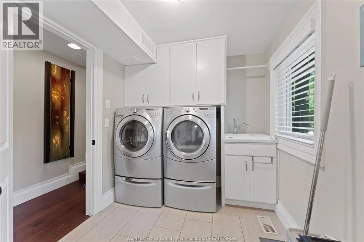
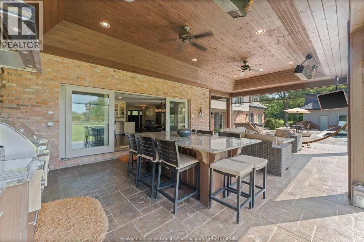
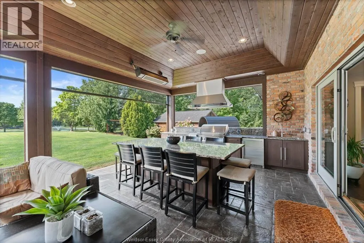
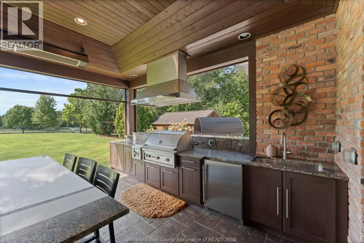
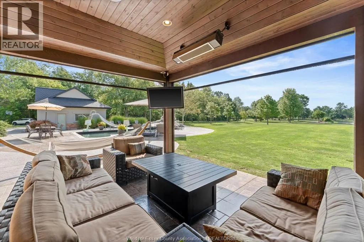
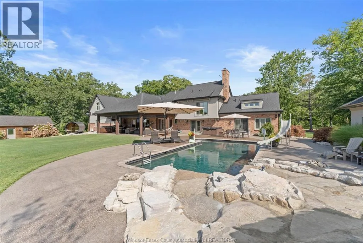
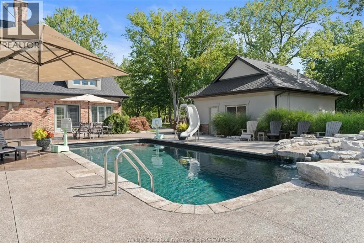
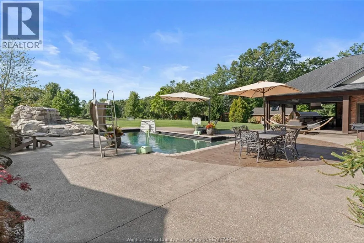
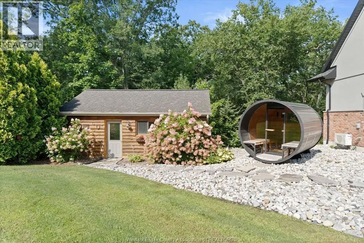
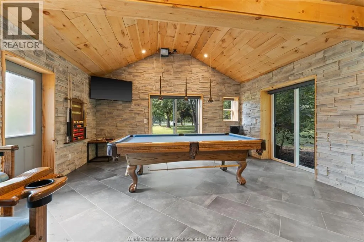
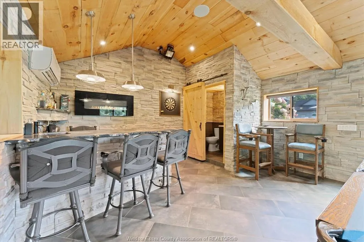
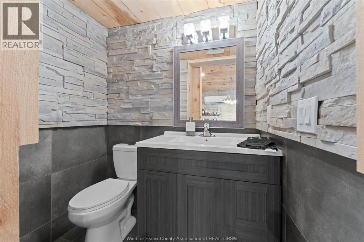
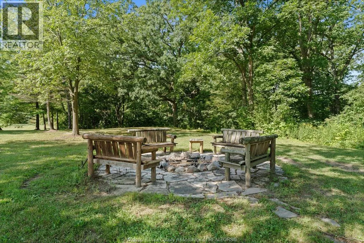
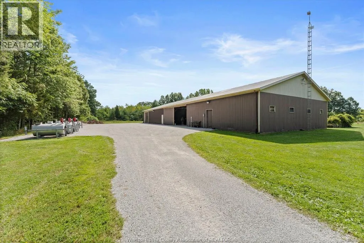
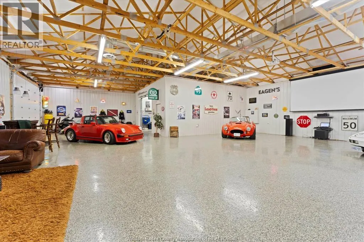
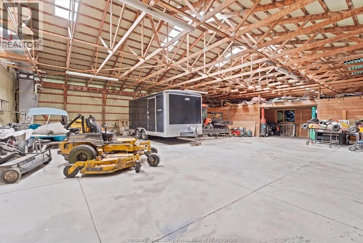
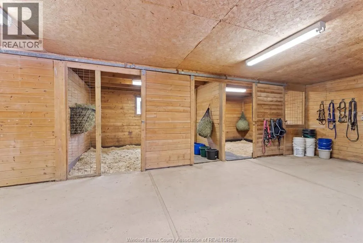
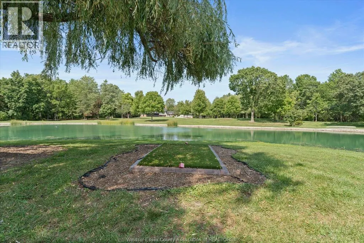
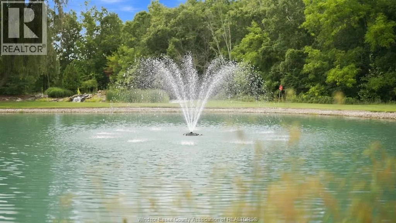
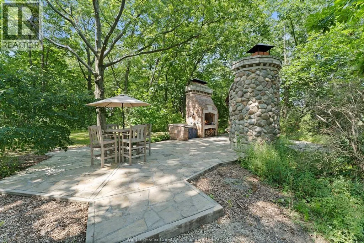
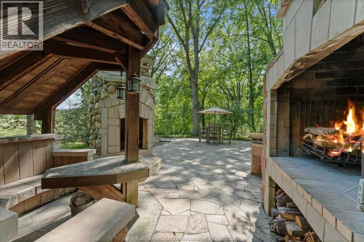
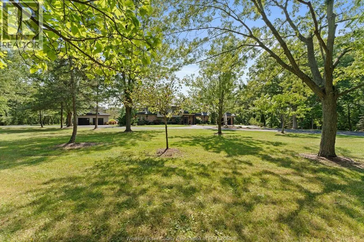
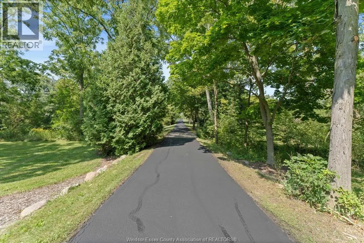
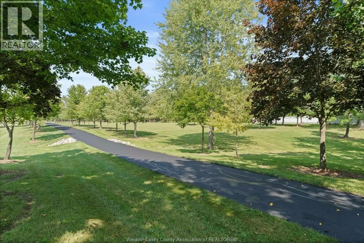
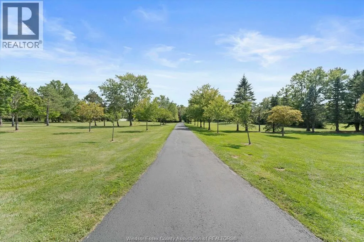
WELCOME TO AN EXTRAORDINARY 18.5-ACRE LIFESTYLE RETREAT IN ESSEX COUNTY'S HIGHLY REGARDED PLEASANT VALLEY. SURROUNDED BY MATURE WOODS, THIS STUNNING 2-STOREY HOME OVERLOOKS A PRIVATE 1.5-ACRE POND WITH WATERFALL & FOUNTAIN. EXTENSIVELY RENOVATED FROM 2016-2025, THE 5-BEDROOM, 6-BATH HOME OFFERS EXCEPTIONAL FINISHES, SMART-HOME AUTOMATION & A SHOW STOPPING KITCHEN OPENING TO A COVERED OUTDOOR KITCHEN WITH RETRACTABLE SCREENS. RESORT-STYLE GROUNDS FEATURE A HEATED IN-GROUND POOL WITH MASSIVE WATERFALL, ARGENTINEAN OUTDOOR KITCHEN, HOT TUB & BARREL SAUNA. SEPARATE MAN CAVE WITH WET BAR, POOL TABLE & BATH. 5-CAR GARAGE PLUS APPROX. 6,500 SQ FT SHOP/BARN WITH 3 HORSE STALLS, EQUIPMENT STORAGE, PARTY ROOM/MOVIE AREA HEATING/COOLING & MECHANICAL SHOP—IDEAL FOR THE CAR ENTHUSIAST. TRANSFERABLE SOLAR CONTRACT GENERATES APPROX. $8,000/YEAR. A RARE BLEND OF LUXURY, PRIVACY, ENTERTAINMENT & COUNTRY LIVING. CONTACT LISTING AGENT FOR MORE INFORMATION AND A PRIVATE TOUR! (id:7434)
General Features
| Features | Ravine, Hobby farm, Paved driveway, Circular Driveway, Finished Driveway, Front Driveway, Rear Driveway |
|---|---|
| Property Type | Single Family |
| Zoning Description | R1.2 |
| Building Appliances | Hot Tub, Central Vacuum, Dishwasher, Dryer, Microwave, Refrigerator, Stove, Washer |
| Building Architectural Style | 3 Level |
| Building Cooling Type | Central air conditioning |
| Business Type | Agriculture, Forestry, Fishing and Hunting |
| Business Sub Type | Hobby farm |
| Foundation Type | Block, Concrete |
| Building Type | House |
| Ownership Type | Freehold |
| Building.StoriesTotal | 2 |
Interior Features
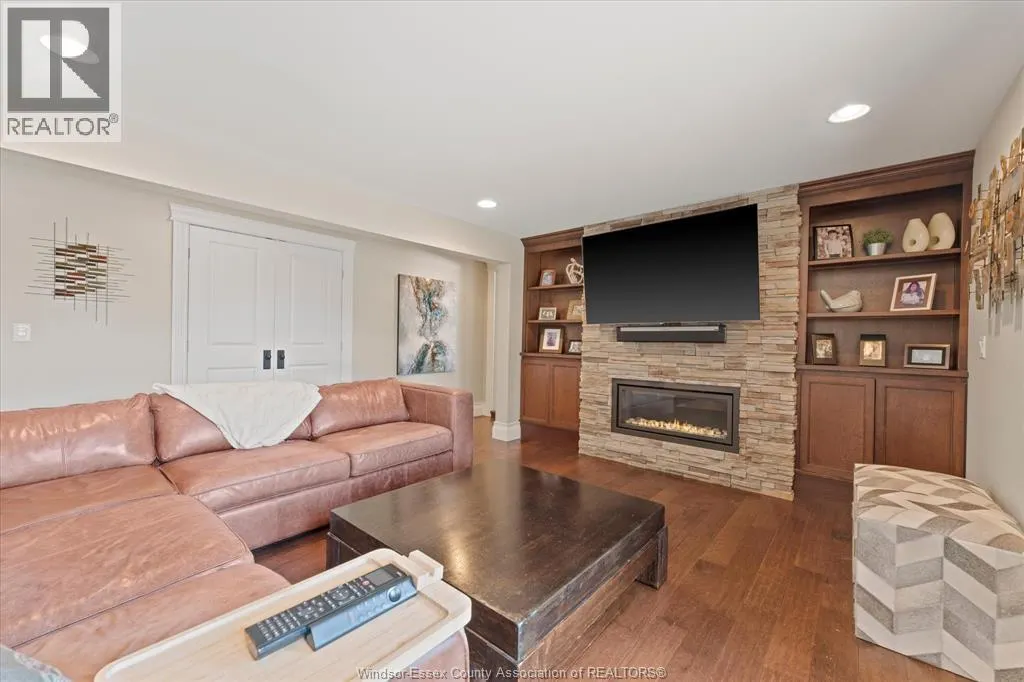
| Building Fireplace Present | True |
|---|---|
| Building Fireplace Type | Direct vent |
| Building Heating Type | Ductless, Floor heat, Furnace |
| Building Heating Fuel | Electric, Natural gas |
| Construction Style Attachment | Detached |
| Fireplace Fuel | Gas |
| Flooring Type | Carpeted, Ceramic/Porcelain, Hardwood, Marble |
| Bedrooms | 4+1 |
Exterior Features
| Pool Type | Inground pool |
|---|---|
| Water Front Type | Waterfront on canal |
| Landscape Features | Landscaped |
| Sewer | Septic System |
| Exterior Finish | Brick, Stone, Concrete/Stucco |
Room Details
| Room | Dimensions | Level | Flooring | Details |
|---|---|---|---|---|
| 2pc Bathroom | Measurements not available | Main level | ||
| 3pc Bathroom | Measurements not available | Second level | ||
| 3pc Ensuite bath | Measurements not available | Second level | ||
| 4pc Ensuite bath | Measurements not available | Main level | ||
| Bedroom | Measurements not available | Second level | ||
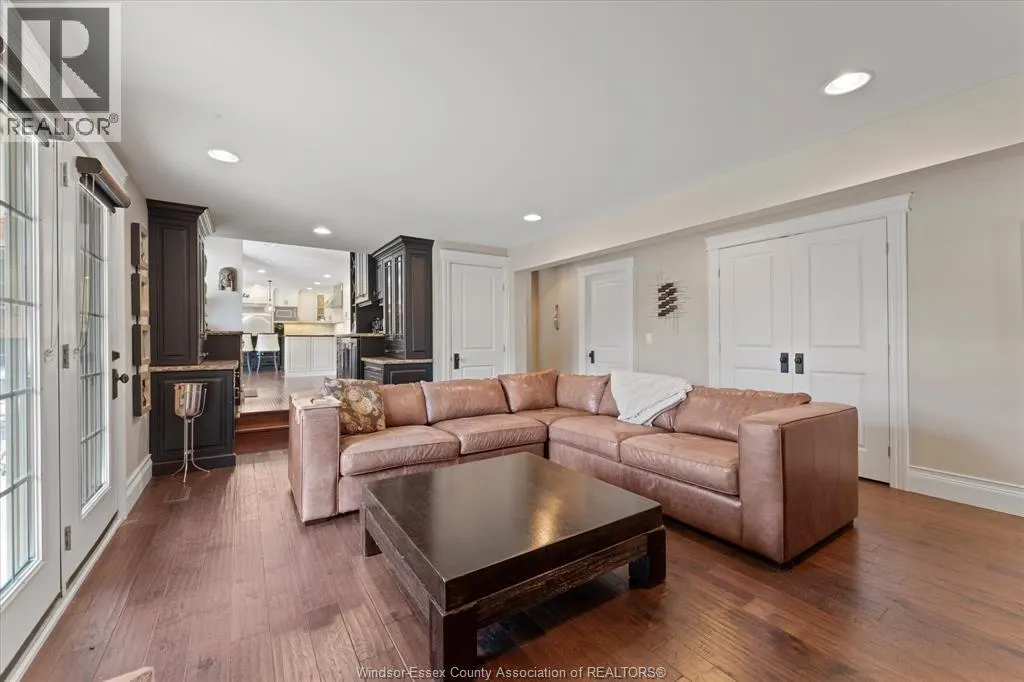
| Family room/Fireplace | Measurements not available | Main level | ||
| Foyer | Measurements not available | Main level | ||
| Kitchen | Measurements not available | Main level | ||
| Laundry room | Measurements not available | Main level | ||
| Living room | Measurements not available | Main level | ||
| Mud room | Measurements not available | Main level | ||
| Primary Bedroom | Measurements not available | Main level |
Amenities
- Views
- New Construction
- Adult 55+
- Lease To Own
- No Strata Fees
- Furnished
- Primary On Main
- Air Conditioning
- Seller Finance
- Green
- Fixer Upper
- Horse
- Golf
- Fireplace
- Deck
- Garage
- Basement
- Pool

Property vs Single Family Average in N0R 1G0
Price
Year Built
