
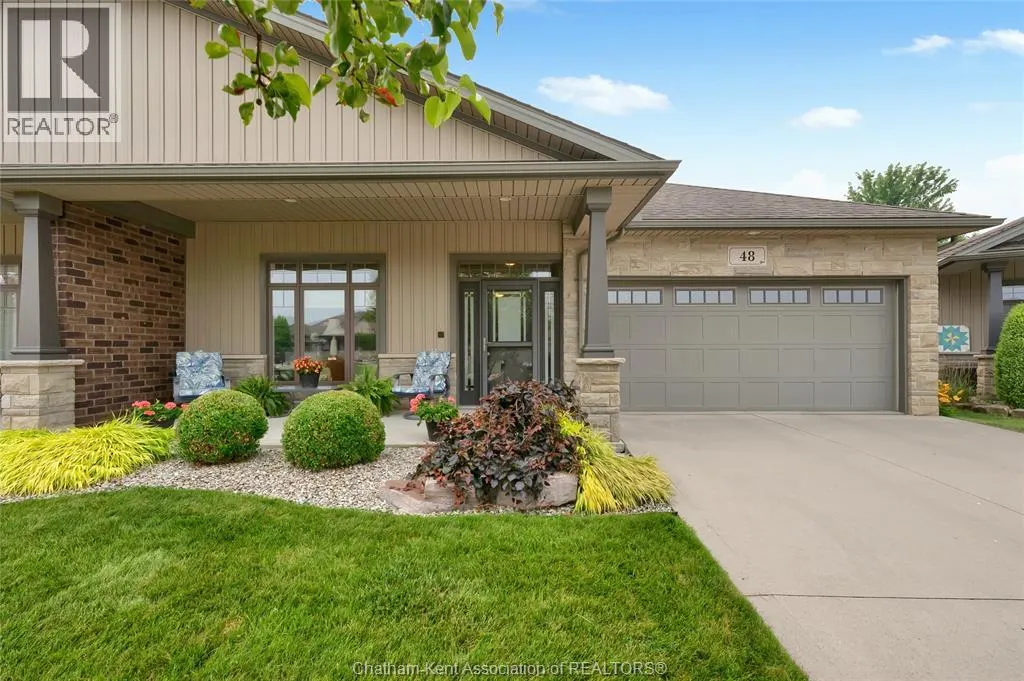
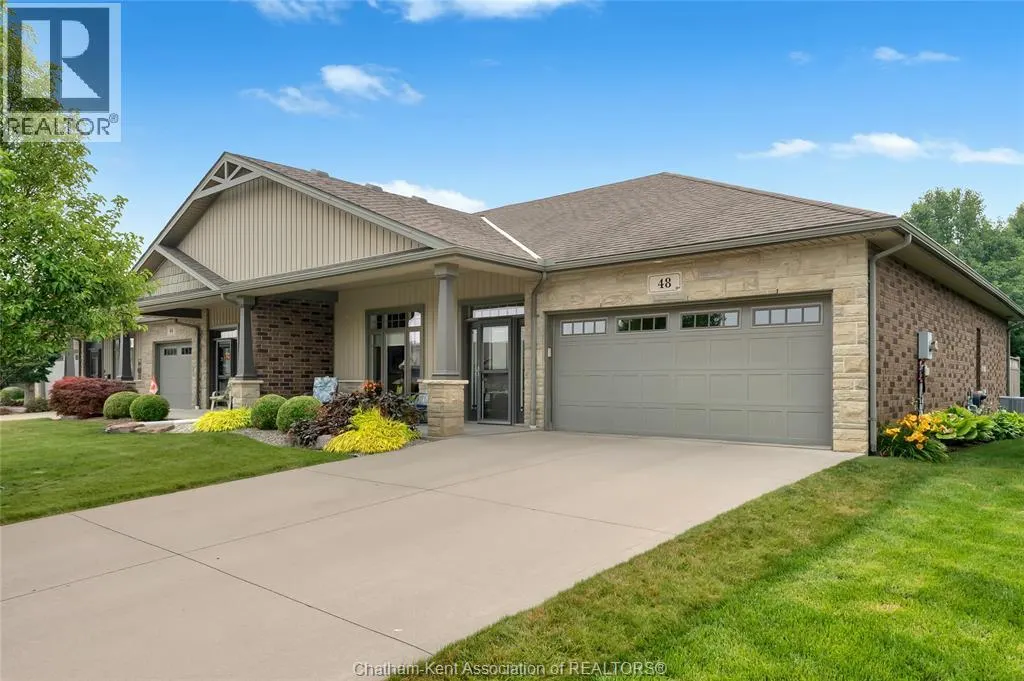
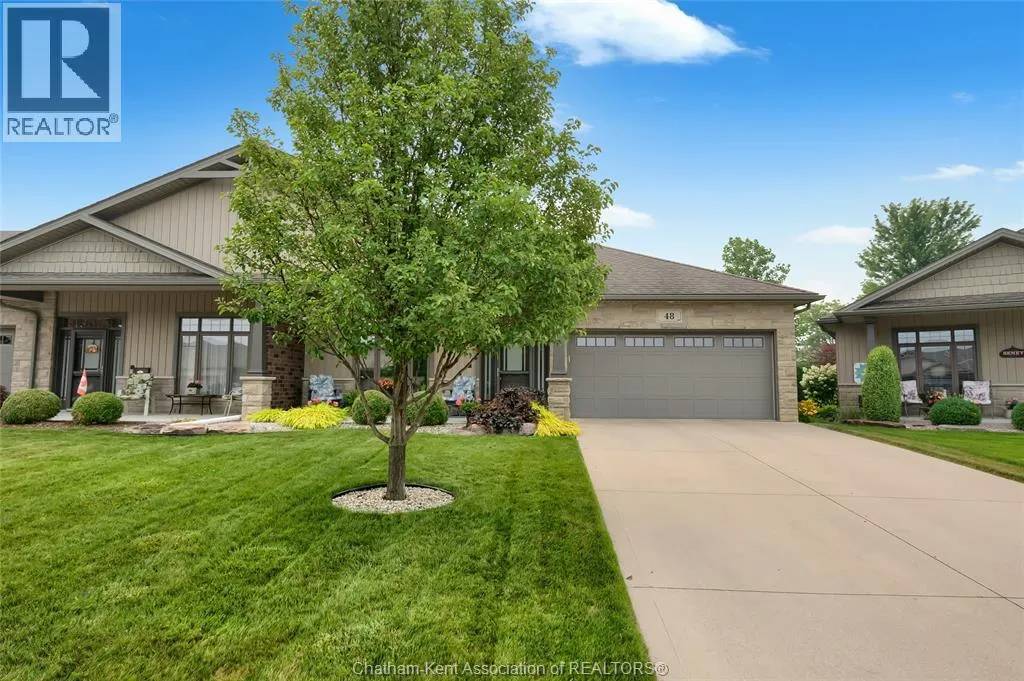
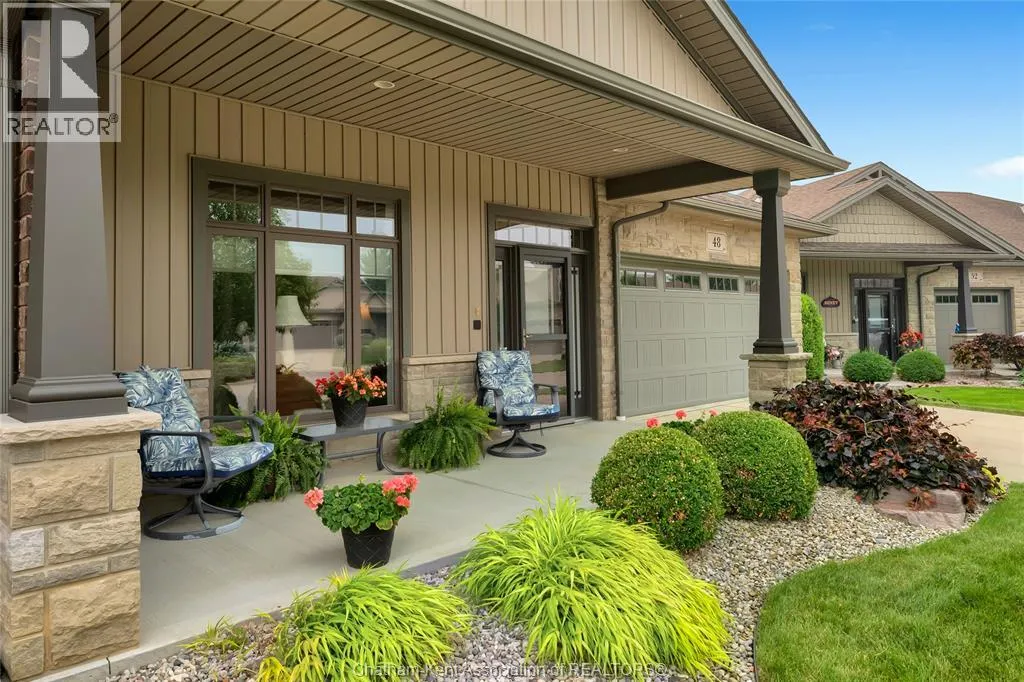


Address
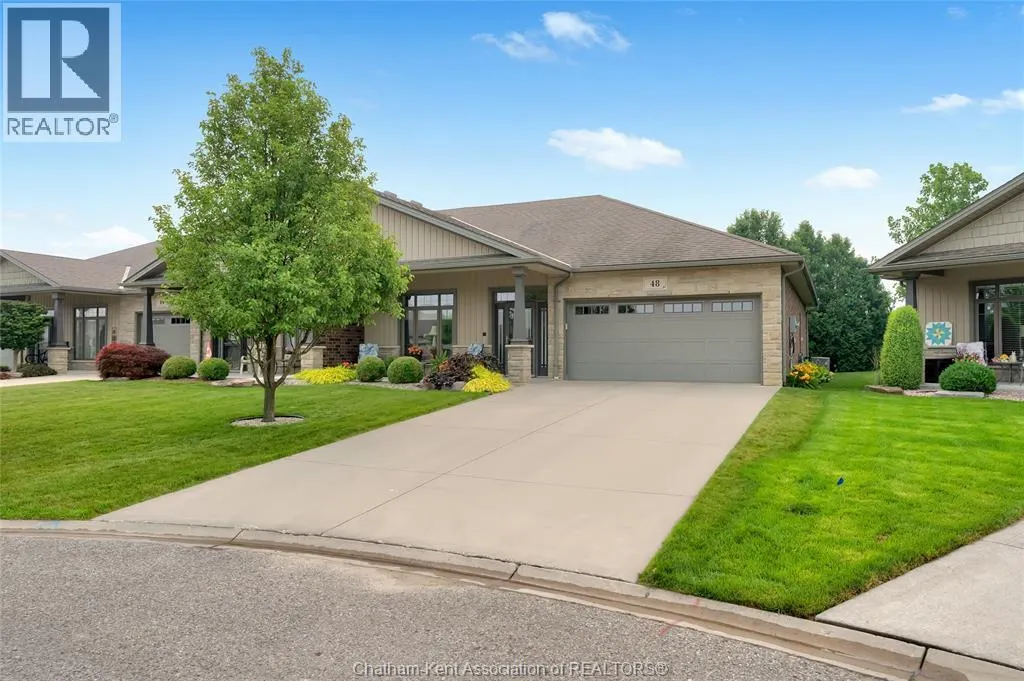
48 Veranda Court, Chatham, ON
Price
$ 569,000
Property Attributes
- ID#26020651
- TypeSingle Family
- Listing Status Active
- MunicipalityChatham
- CityChatham
- AreaChatham
- Postal CodeN7L 0B4
- StyleBungalow, Ranch
- Year Built2012
- Price$ 569,000
- Bedrooms2+1
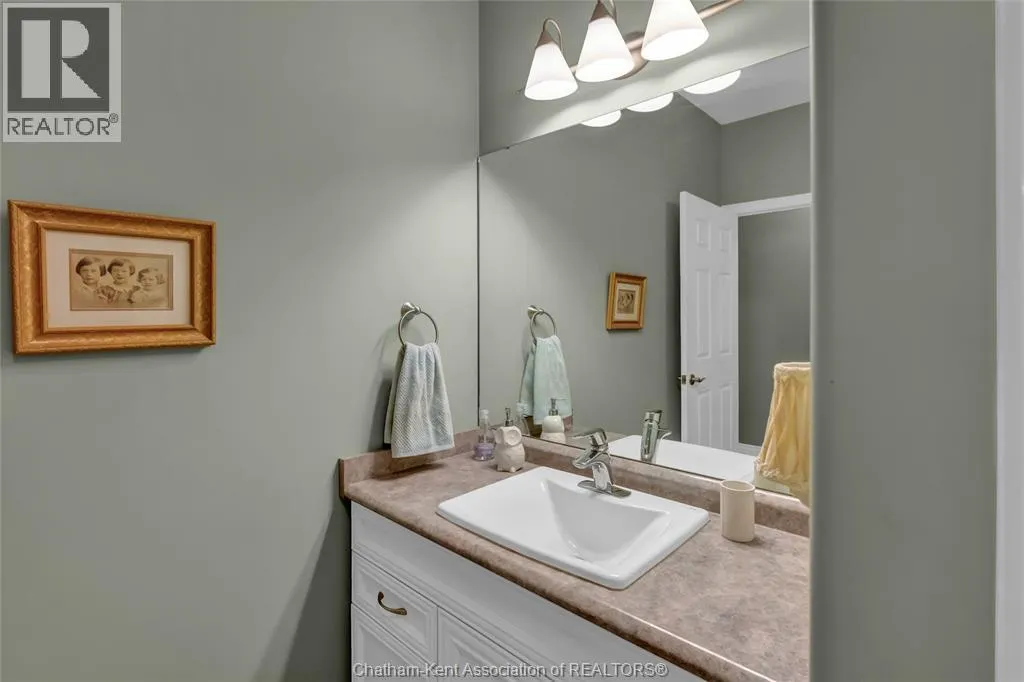
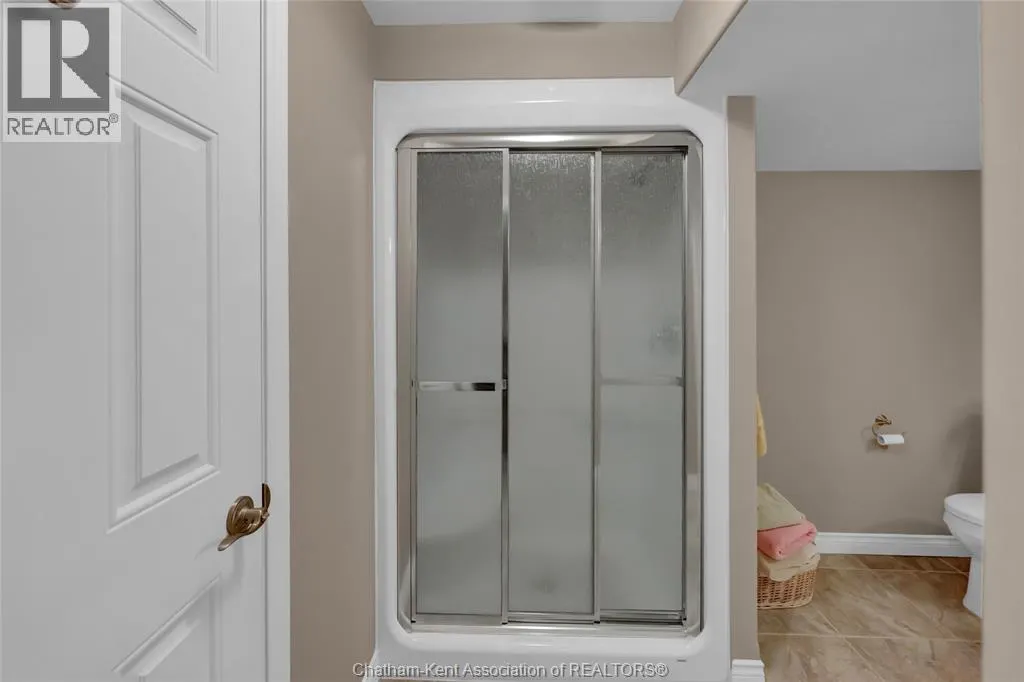
- Bathrooms3
- Half Bathrooms0
- Sqr Footage1515
Data Source:
Canadian Real Estate Association (CREA)
Property Description
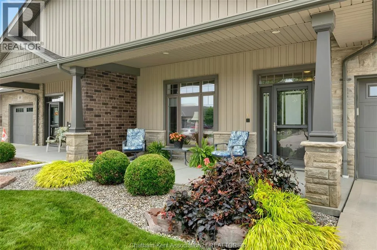
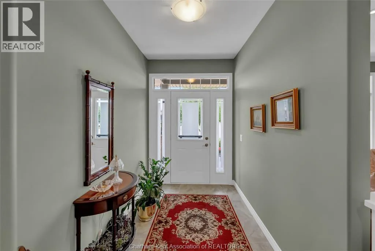
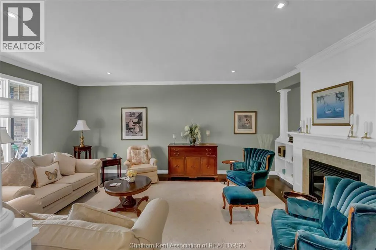
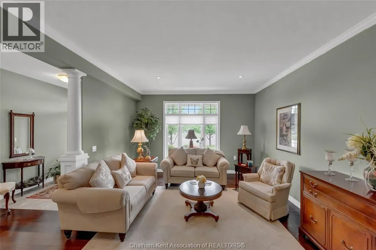
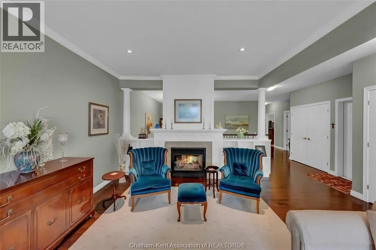
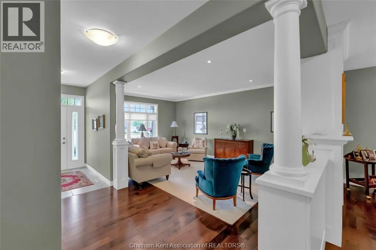
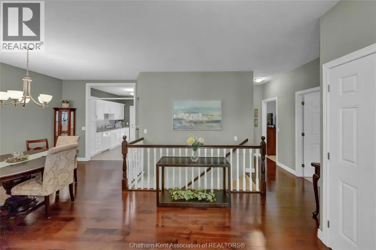
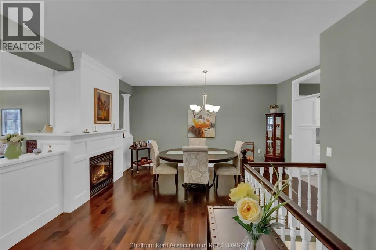
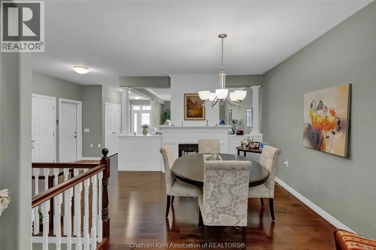
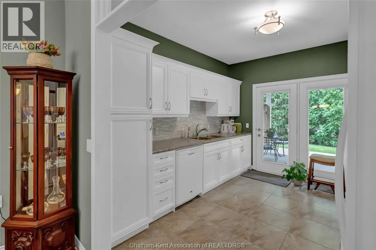
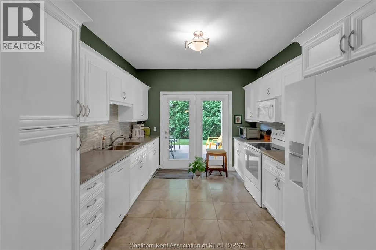
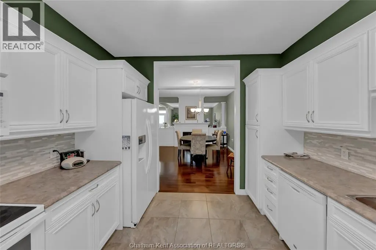
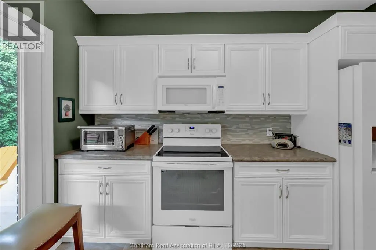
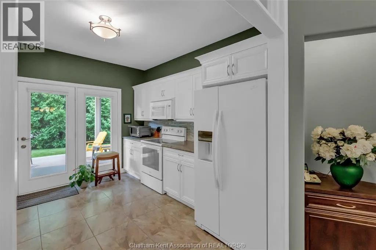
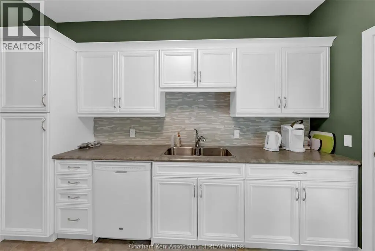
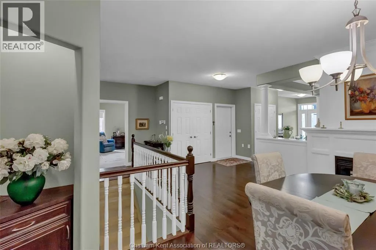
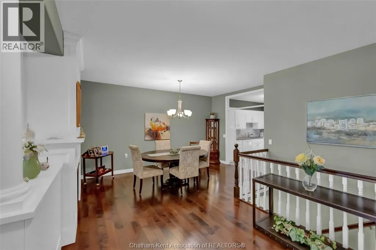
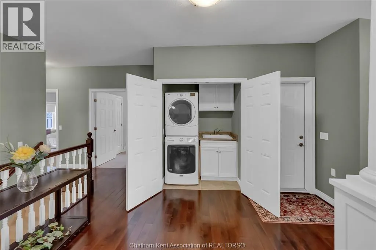
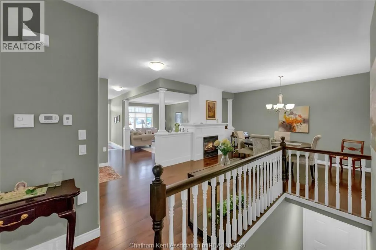
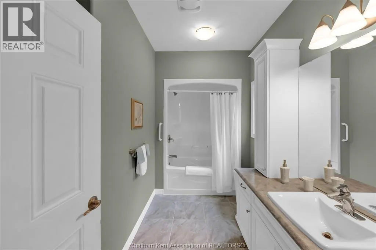
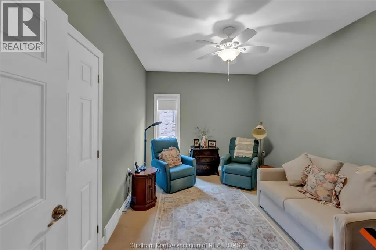
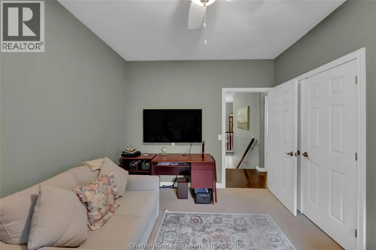
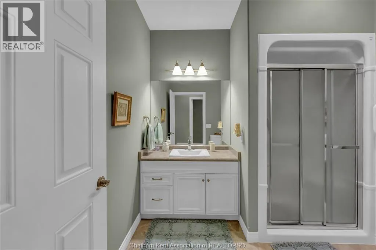
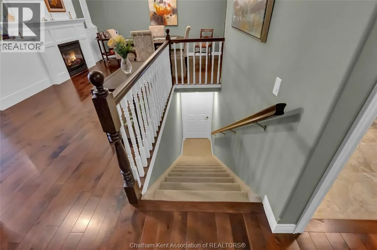
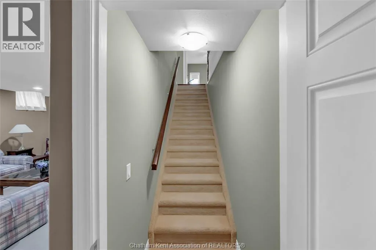
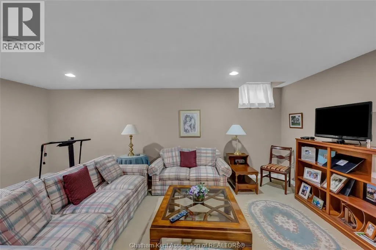
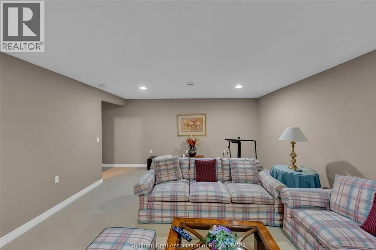
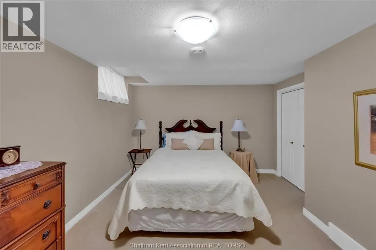
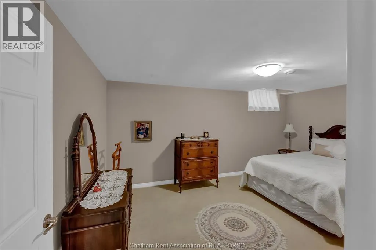
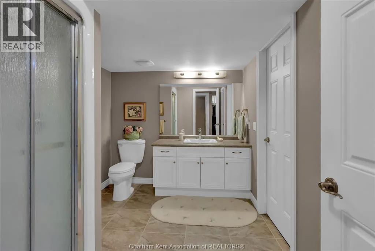
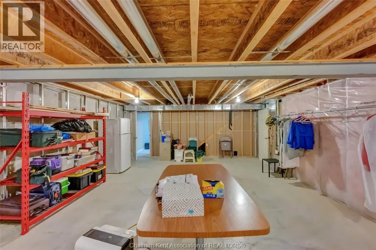
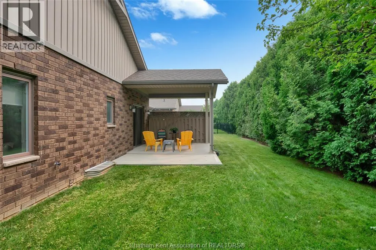
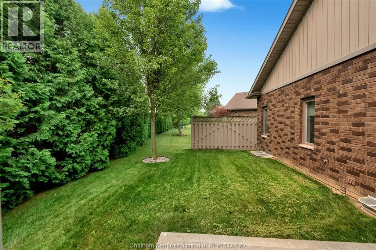
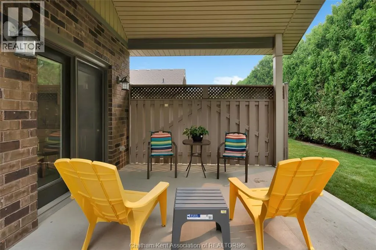
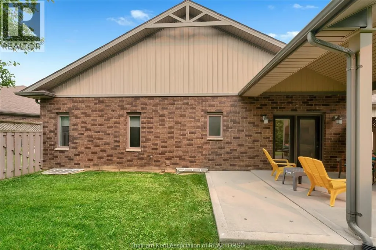
Welcome to effortless living in one of North Chatham's most sought-after streets. Offered for the first time on the market, this exceptional 2+1 bedroom, 3 bathroom end-unit row home has been lovingly maintained and presents in absolutely mint condition. Designed for comfortable, low-maintenance living, this Energy Star home offers approximately 1,515 sq. ft. of thoughtfully planned space with on-grade entry and wide doorways for enhanced accessibility. Rich hardwood flooring flows throughout the principal living areas, while the bright white kitchen overlooks the dining room and opens directly onto a spacious, private patio—perfect for relaxing, entertaining, or enjoying the peaceful surroundings. A beautiful double-sided fireplace creates warmth and ambiance in both the living and dining rooms, making these spaces equally inviting for everyday living or hosting family and friends. The partially finished lower level extends your living space with a third bedroom, a full bathroom, and plenty of room for overnight guests, hobbies, or a home office, all while offering exceptional storage. Located in a great north side location, this home is ideal for those looking to simplify life without sacrificing quality, comfort, or style. Opportunities to own a home of this calibre in such a desirable location are rare. Simply move in, relax, and enjoy the carefree lifestyle you've been waiting for. (id:7434)
General Features
| Features | Double width or more driveway, Concrete Driveway |
|---|---|
| Property Type | Single Family |
| Zoning Description | RM1-1106 |
| Building Architectural Style | Bungalow, Ranch |
| Building Cooling Type | Central air conditioning |
| Location Description | Keil Trail N. to Veranda |
| Foundation Type | Concrete |
| Building Type | House |
| Ownership Type | Freehold |
| Building.StoriesTotal | 1 |
Interior Features
| Building Fireplace Present | True |
|---|---|
| Building Fireplace Type | Direct vent |
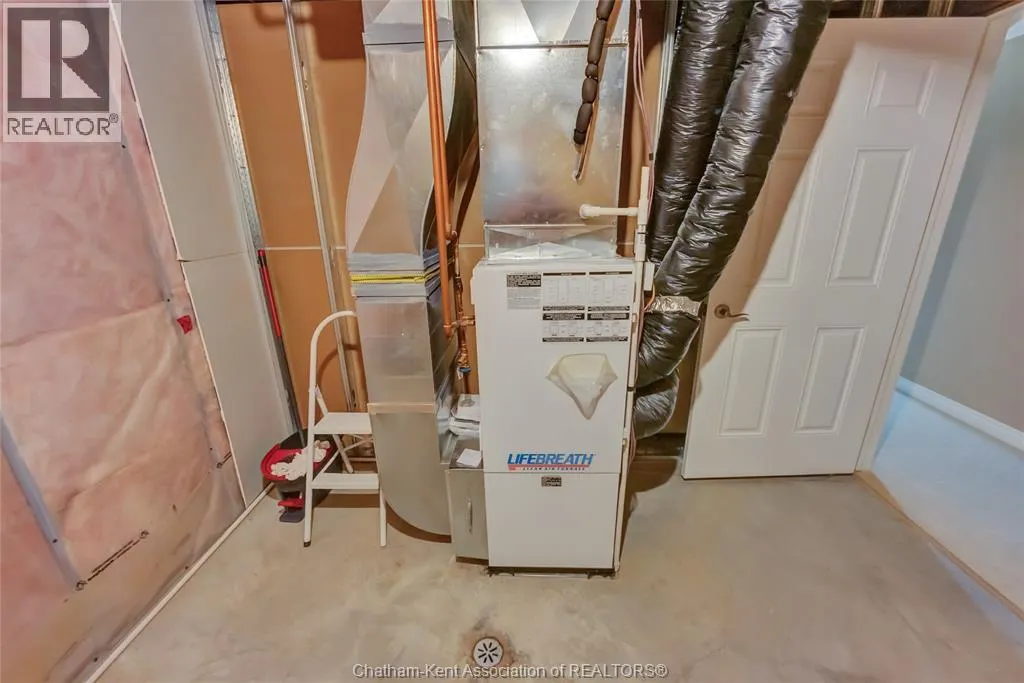
| Building Heating Type | Forced air, Furnace |
| Building Heating Fuel | Natural gas |
| Construction Style Attachment | Semi-detached |
| Fireplace Fuel | Gas |
| Flooring Type | Carpeted, Ceramic/Porcelain, Hardwood |
| Living Area Range | 1515 |
| Bedrooms | 2+1 |
Exterior Features
| Landscape Features | Landscaped |
|---|---|
| Exterior Finish | Aluminum/Vinyl, Brick |
Room Details
| Room | Dimensions | Level | Flooring | Details |
|---|---|---|---|---|
| 3pc Bathroom | Measurements not available | Main level | ||
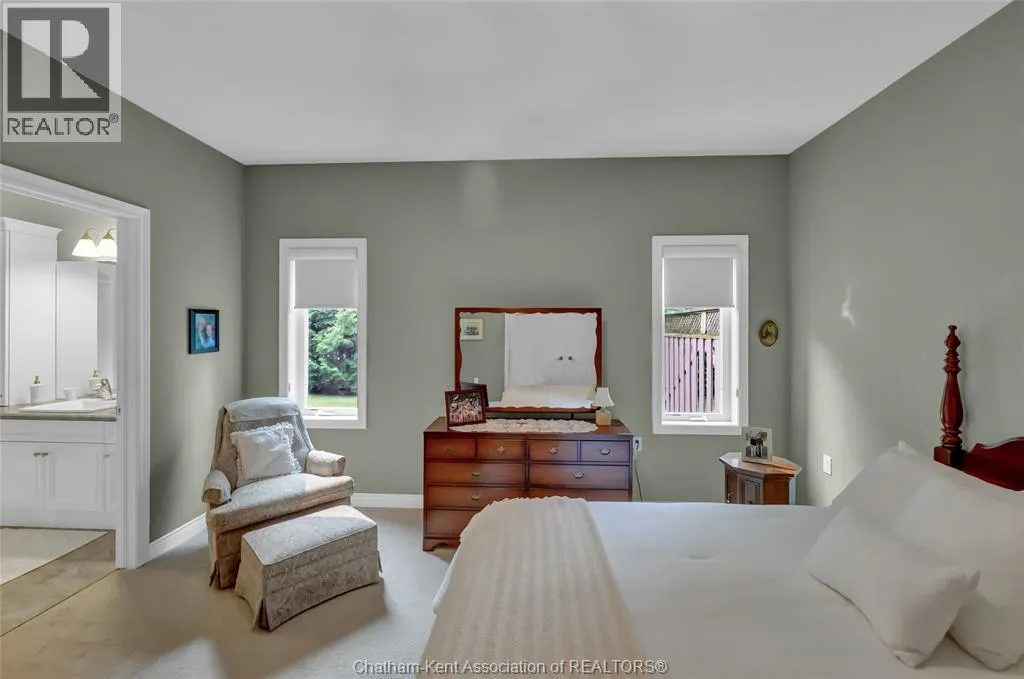
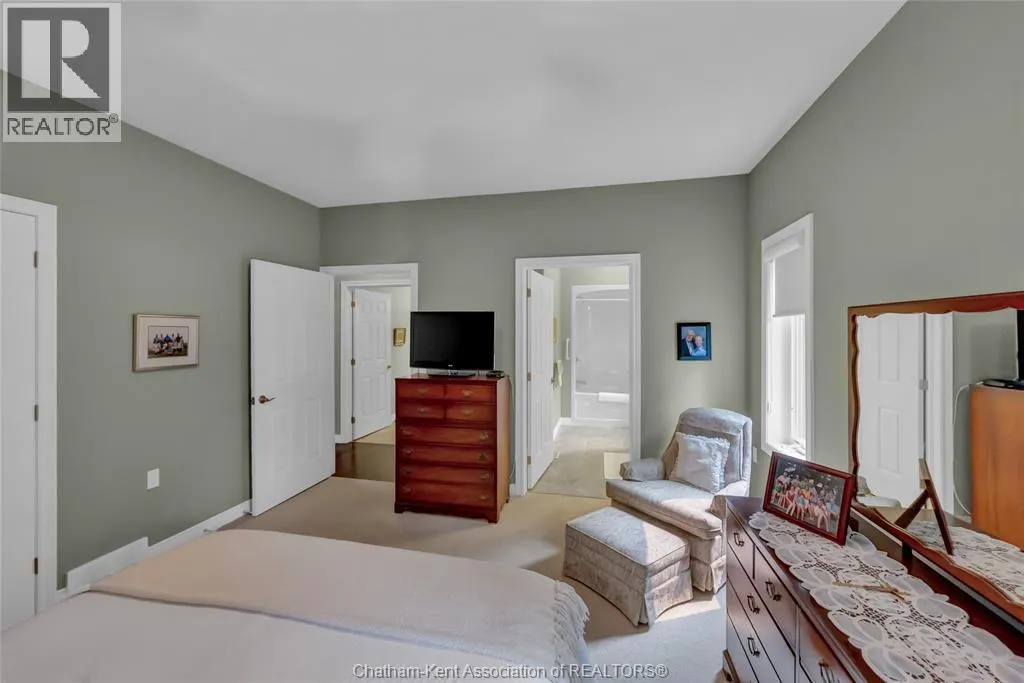
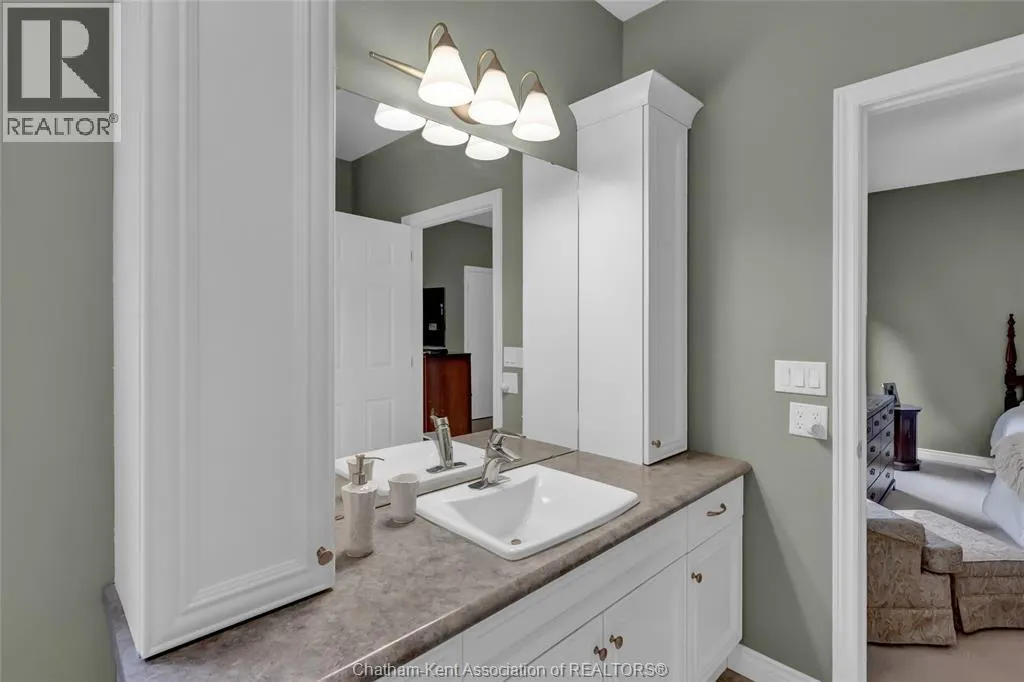
| 4pc Ensuite bath | Measurements not available | Main level | ||
| Bedroom | 13 ft ,11 in x 10 ft ,3 in | Main level | 10 ft ,3 in | |
| Dining room | 15 ft ,8 in x 9 ft ,11 in | Main level | 9 ft ,11 in | |
| Family room | 19 ft ,11 in x 14 ft ,6 in | Basement | 14 ft ,6 in | |
| Kitchen | 11 ft ,11 in x 10 ft ,7 in | Main level | 10 ft ,7 in | |
| Living room/Fireplace | 19 ft ,4 in x 13 ft | Main level | 13 ft | |
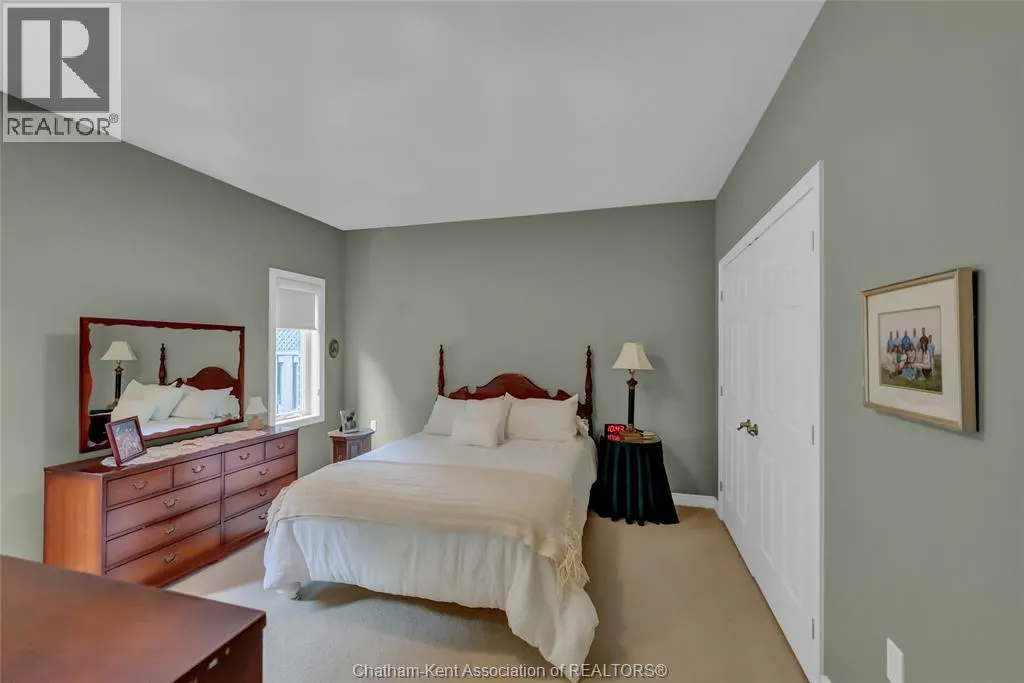
| Primary Bedroom | 13 ft ,11 in x 12 ft ,10 in | Main level | 12 ft ,10 in | |
| Storage | 29 ft ,6 in x 18 ft ,8 in | Basement | 18 ft ,8 in | |
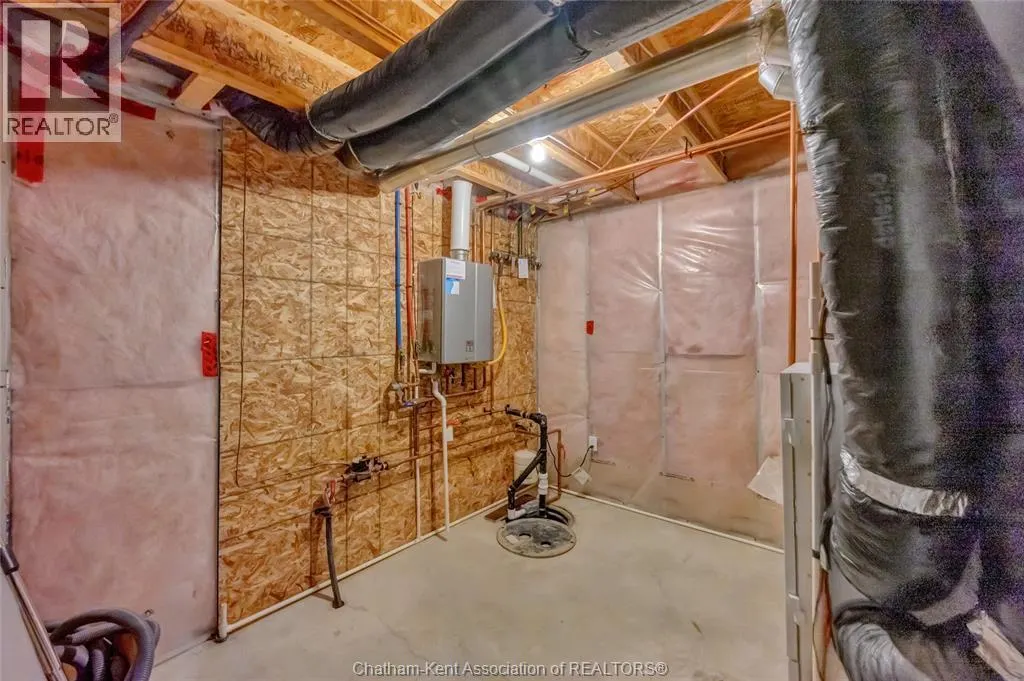
| Utility room | 10 ft ,4 in x 9 ft ,4 in | Basement | 9 ft ,4 in |
Amenities
- Views
- New Construction
- Adult 55+
- Lease To Own
- No Strata Fees
- Furnished
- Primary On Main
- Air Conditioning
- Seller Finance
- Green
- Fixer Upper
- Horse
- Golf
- Fireplace
- Deck
- Garage
- Basement
- Pool

Property vs Single Family Average in N7L 0B4
Price
Year Built
